ph: Daniela Mac Adden
A serene, light-filled atmosphere defines this apartment at Faena Residences. Pale woods, neutral tones, organically shaped furnishings and handcrafted artworks come together in a warm, balanced interior with an understated sense of elegance. Read more

The design of this apartment at Faena Residences is guided by a pursuit of serenity, continuity and warmth. A restrained palette of natural woods and neutral hues accompanies the entire sequence of spaces, while carefully selected furniture, artworks and objects introduce organic shapes and more expressive gestures. The result is a balanced interior defined by quiet, understated elegance.
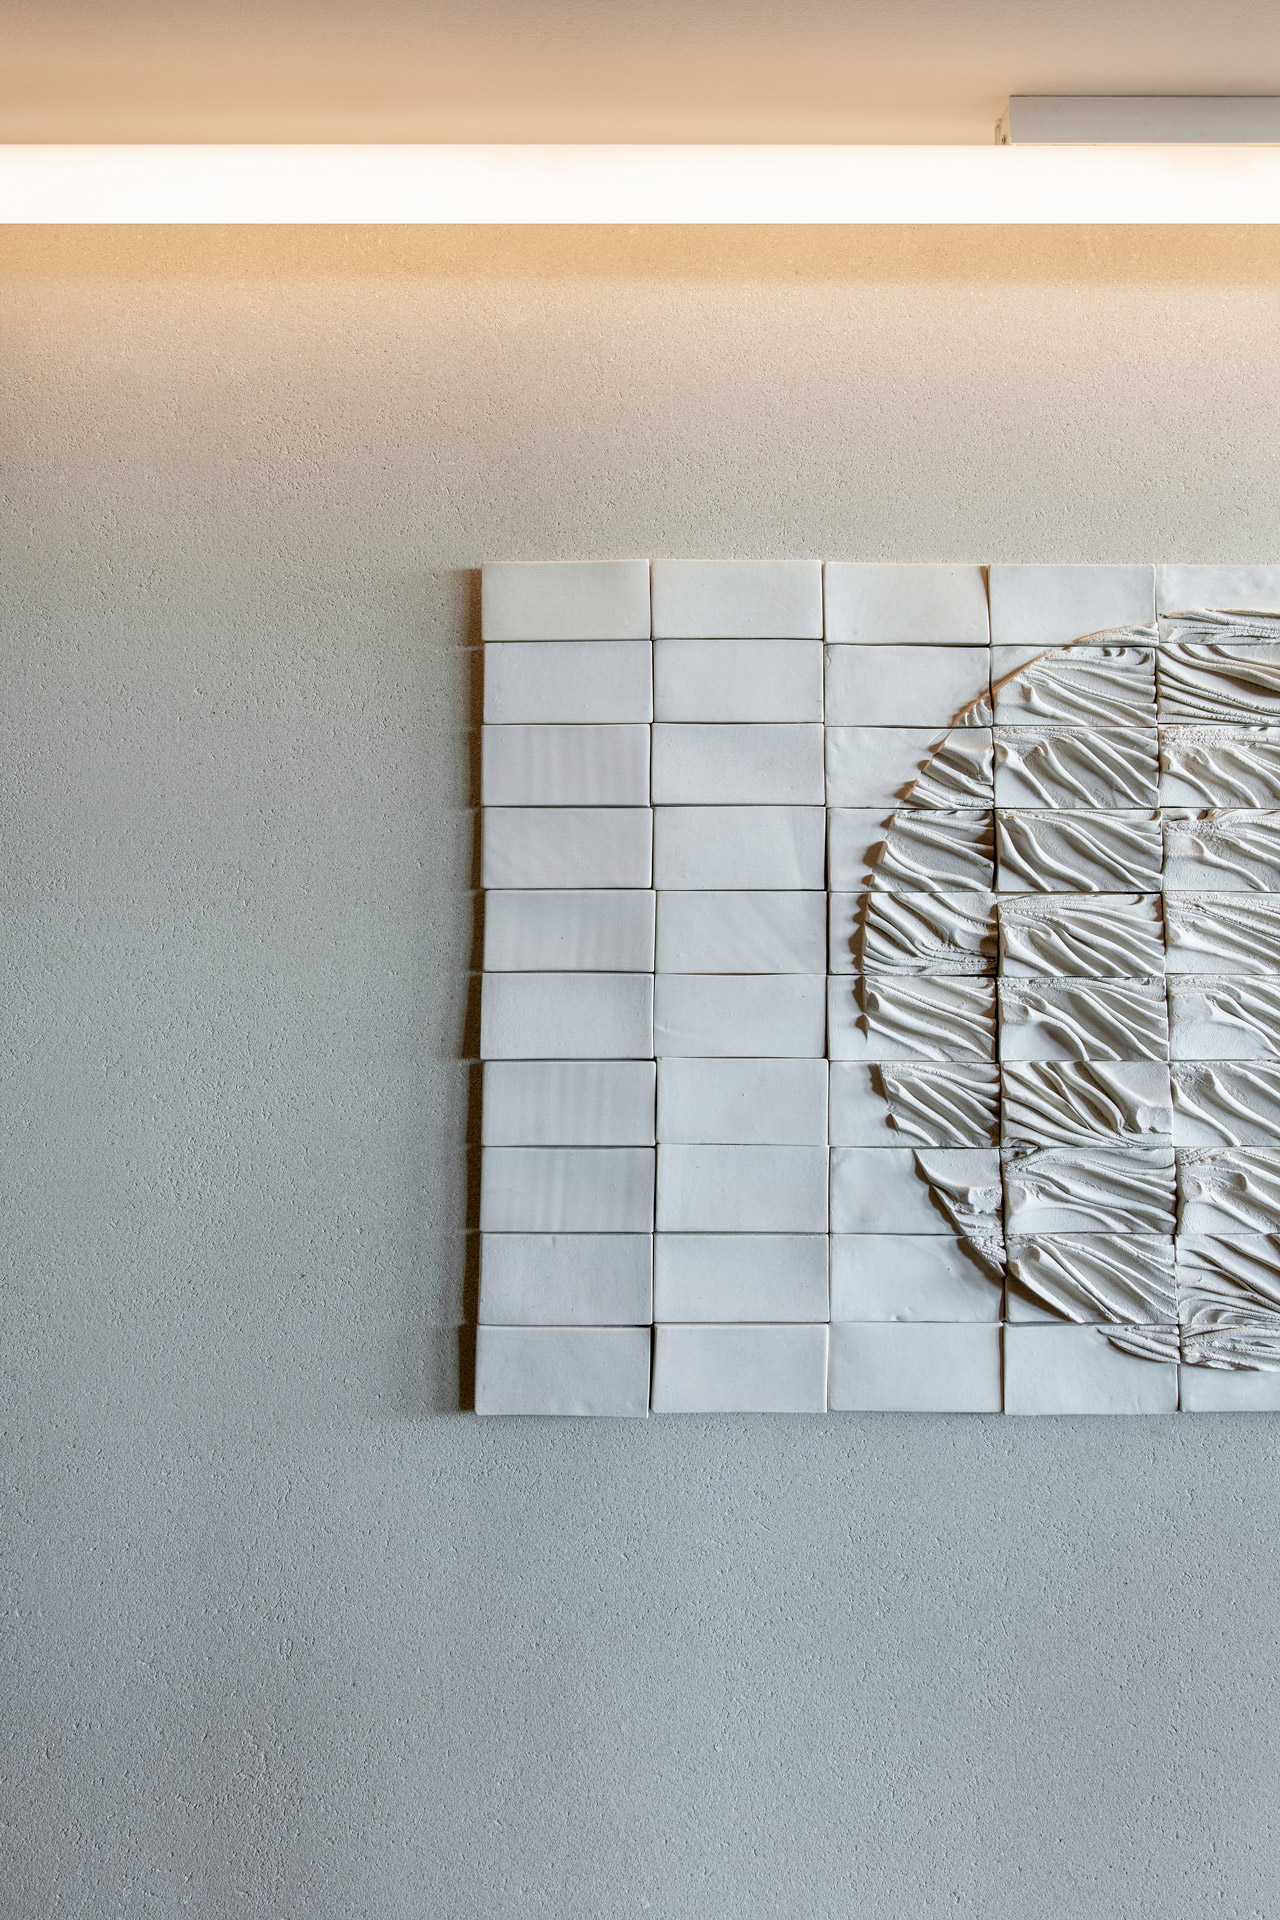
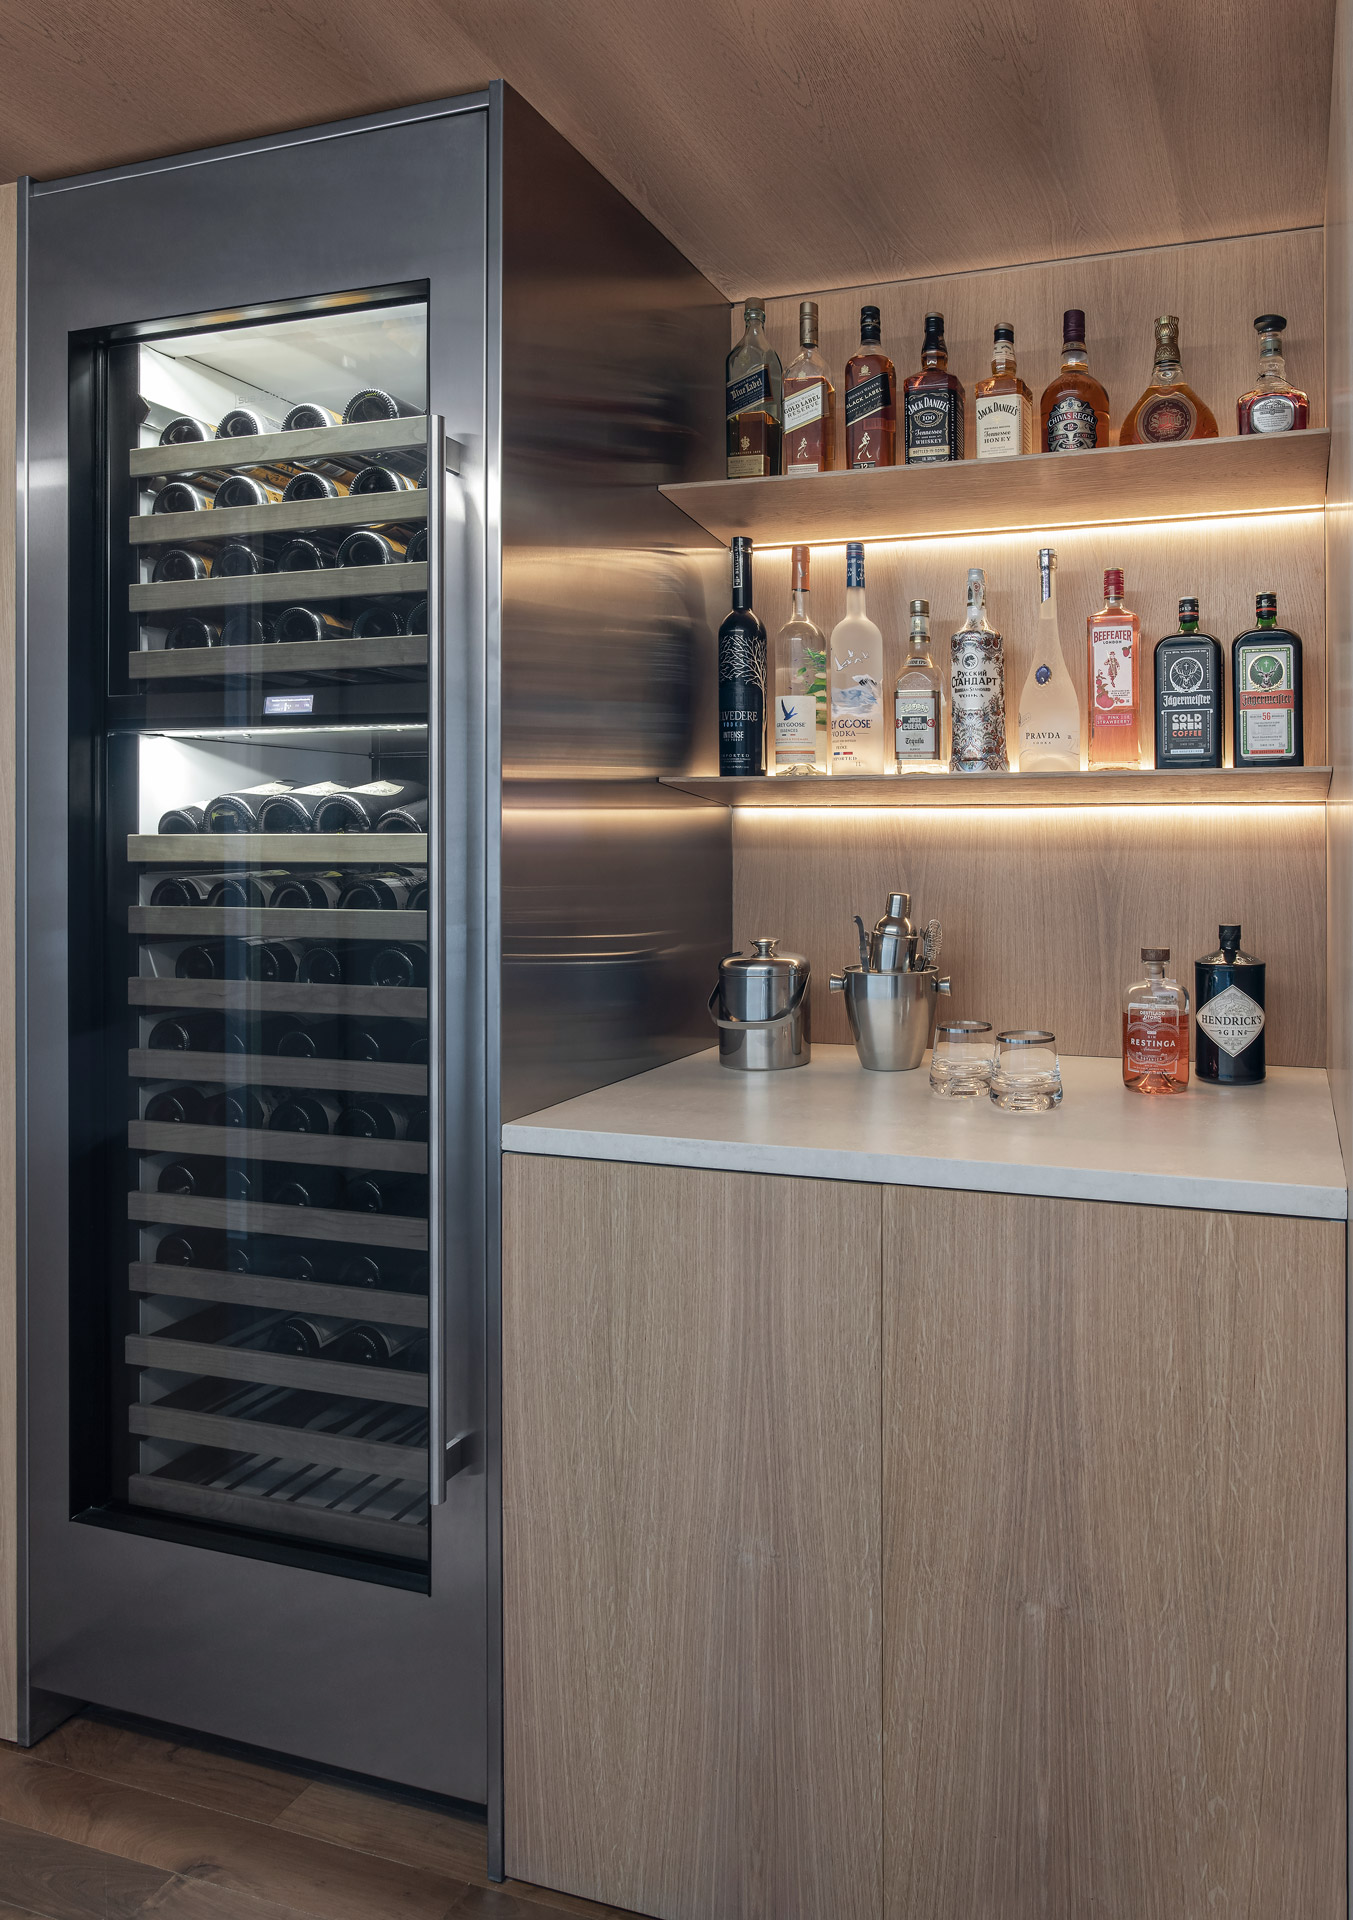
The entrance establishes the project’s language through two interventions of contrasting character. A composition of ceramic pieces animates one wall through subtle variations in shape, relief and shadow; nearby, a Sub-Zero wine cooler and a bespoke bar are contained within a timber-clad volume. Integrated lighting and stainless-steel surfaces bring precision and a more technical counterpoint to the warmth of the joinery.
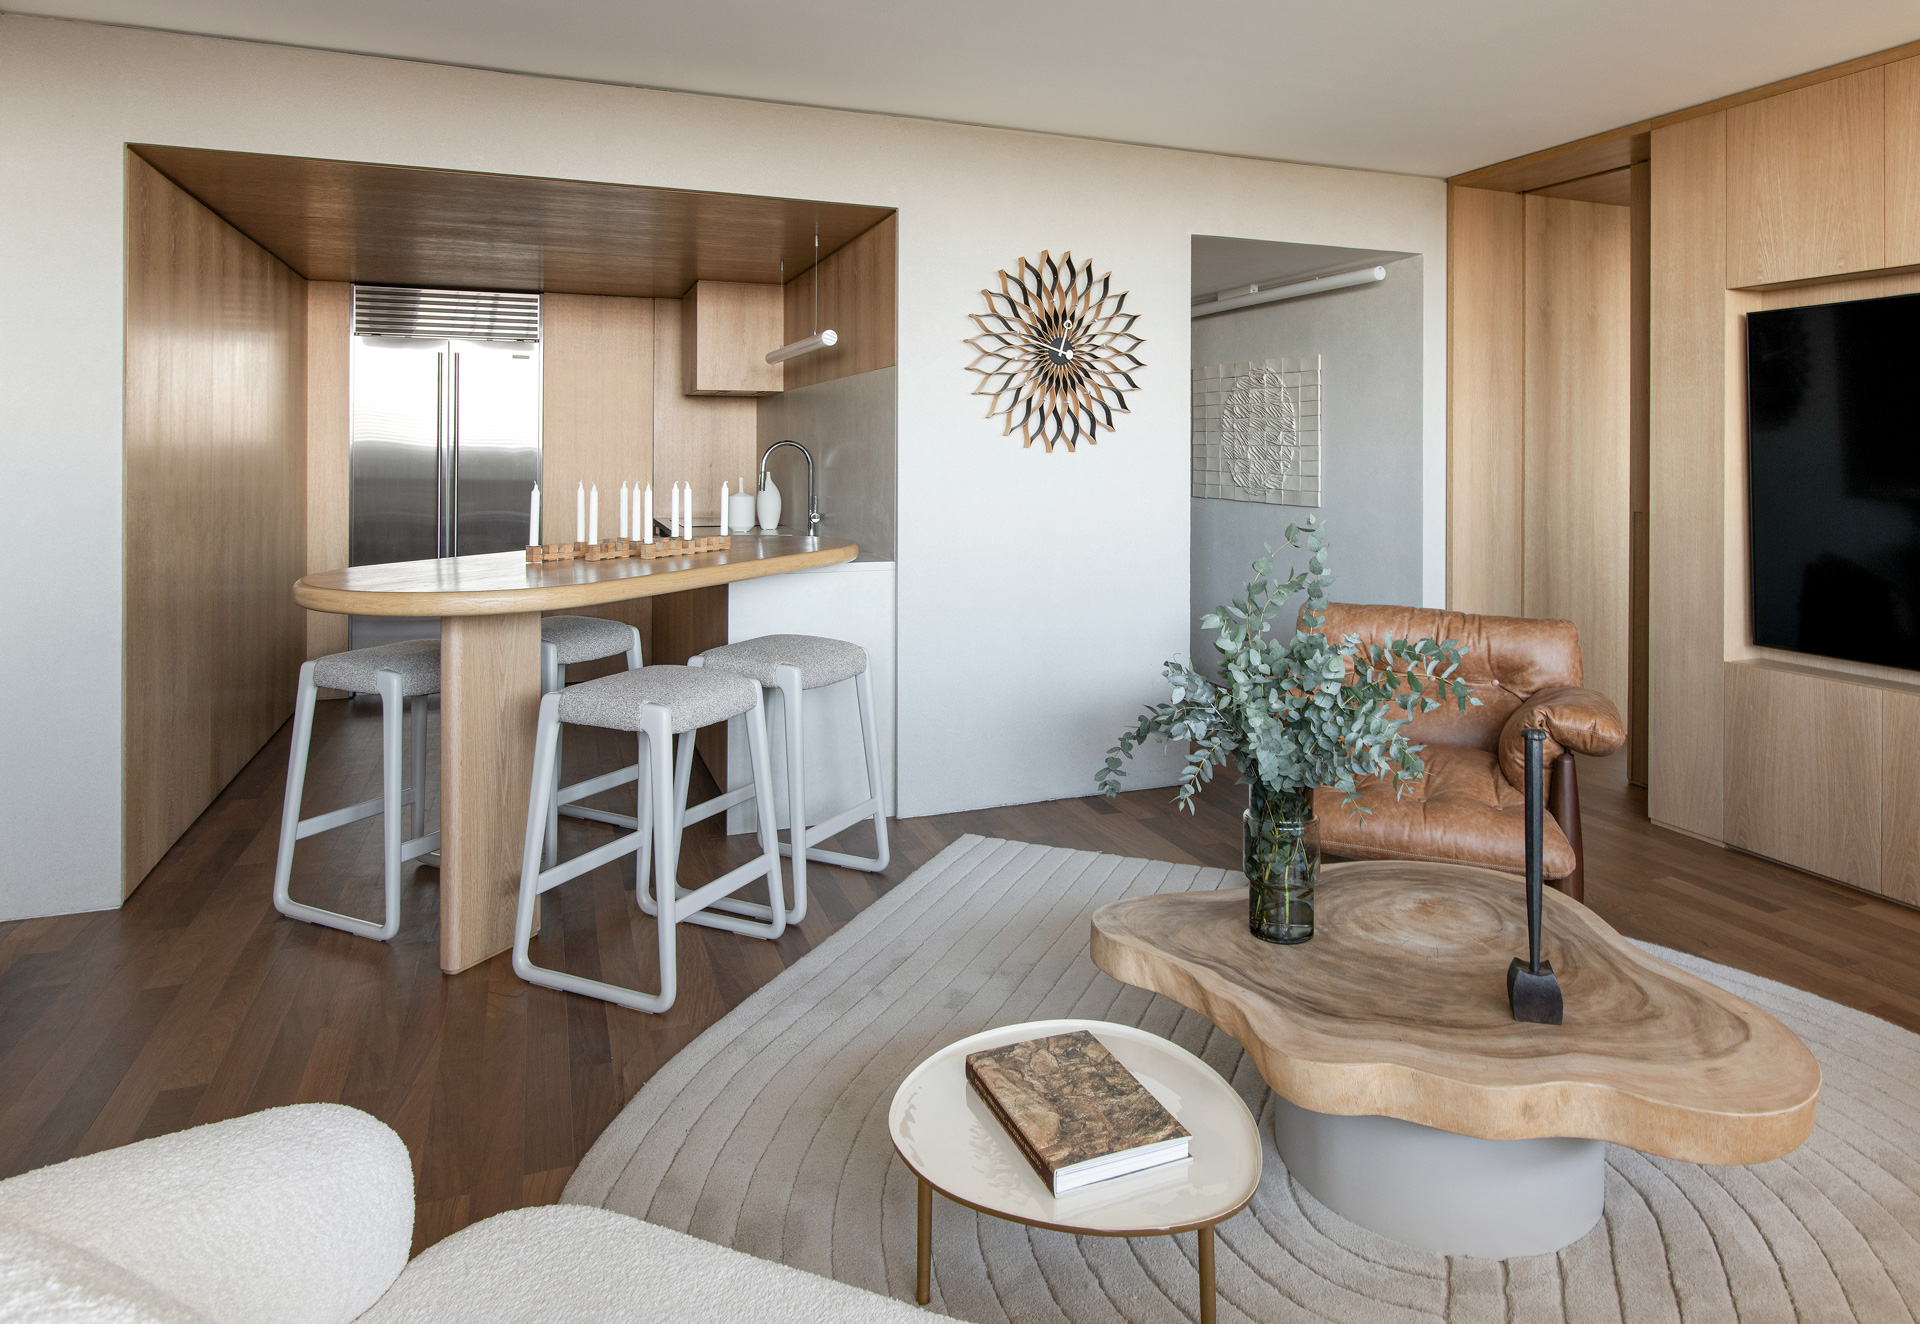
From the entrance, the sequence opens onto a generous shared space combining the living room and kitchen. Continuous timber flooring and a recurring colour palette allow both functions to coexist in harmony. Shifts in scale, furnishings and material expression distinguish the different areas without interrupting the open and fluid perception of the interior.
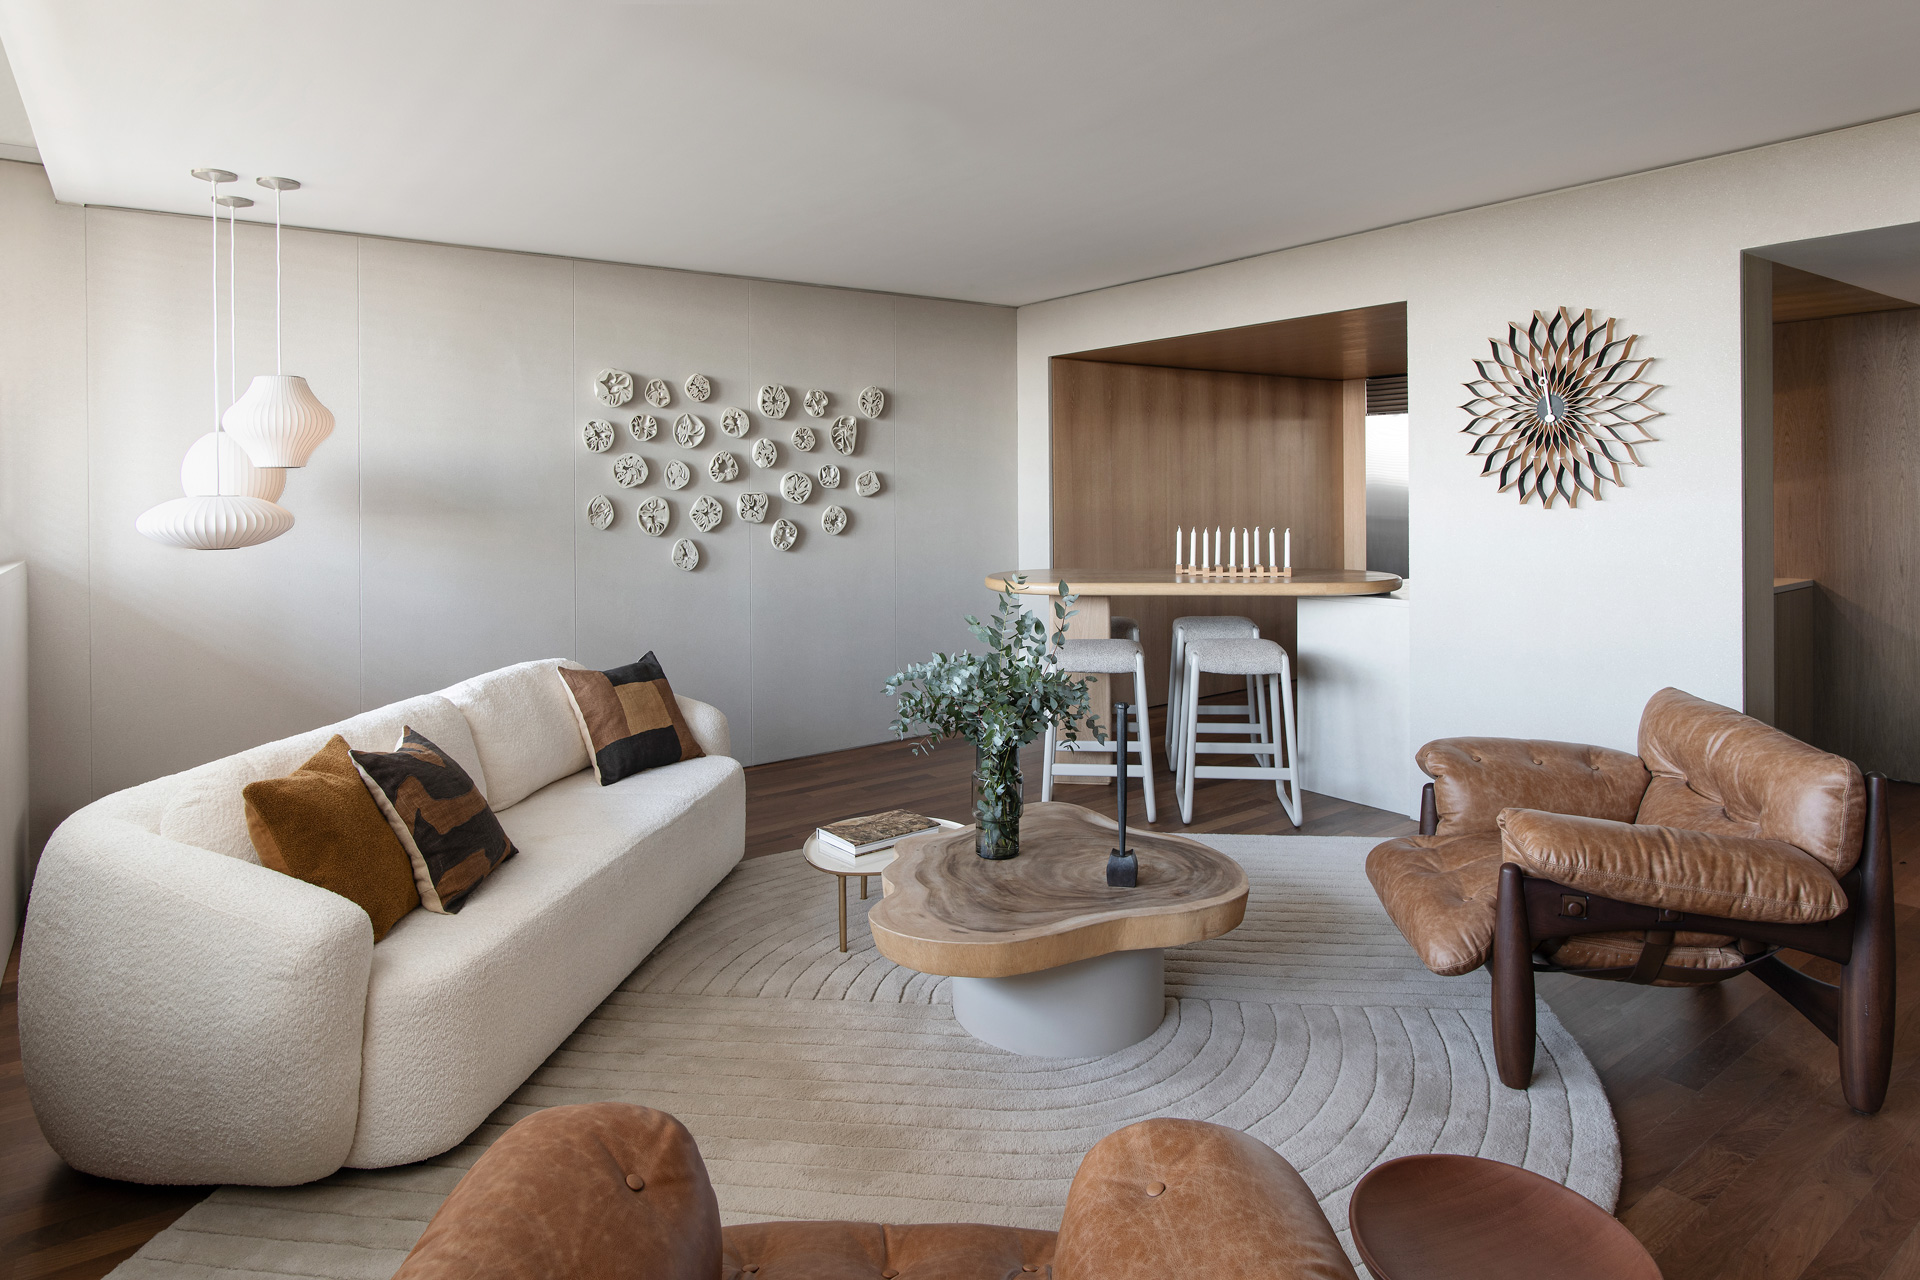
The living room is arranged over a rug with a subtle curved pattern, bringing together pieces from different periods and origins. A light-coloured sofa with enveloping lines is paired with cognac leather armchairs by Brazilian designer Sergio Rodrigues and an irregularly shaped timber coffee table. Lamps designed by architect George Nelson lend the composition a sense of lightness and sculptural geometry. Variations in texture, form and tone enrich the interior while maintaining its overall balance.
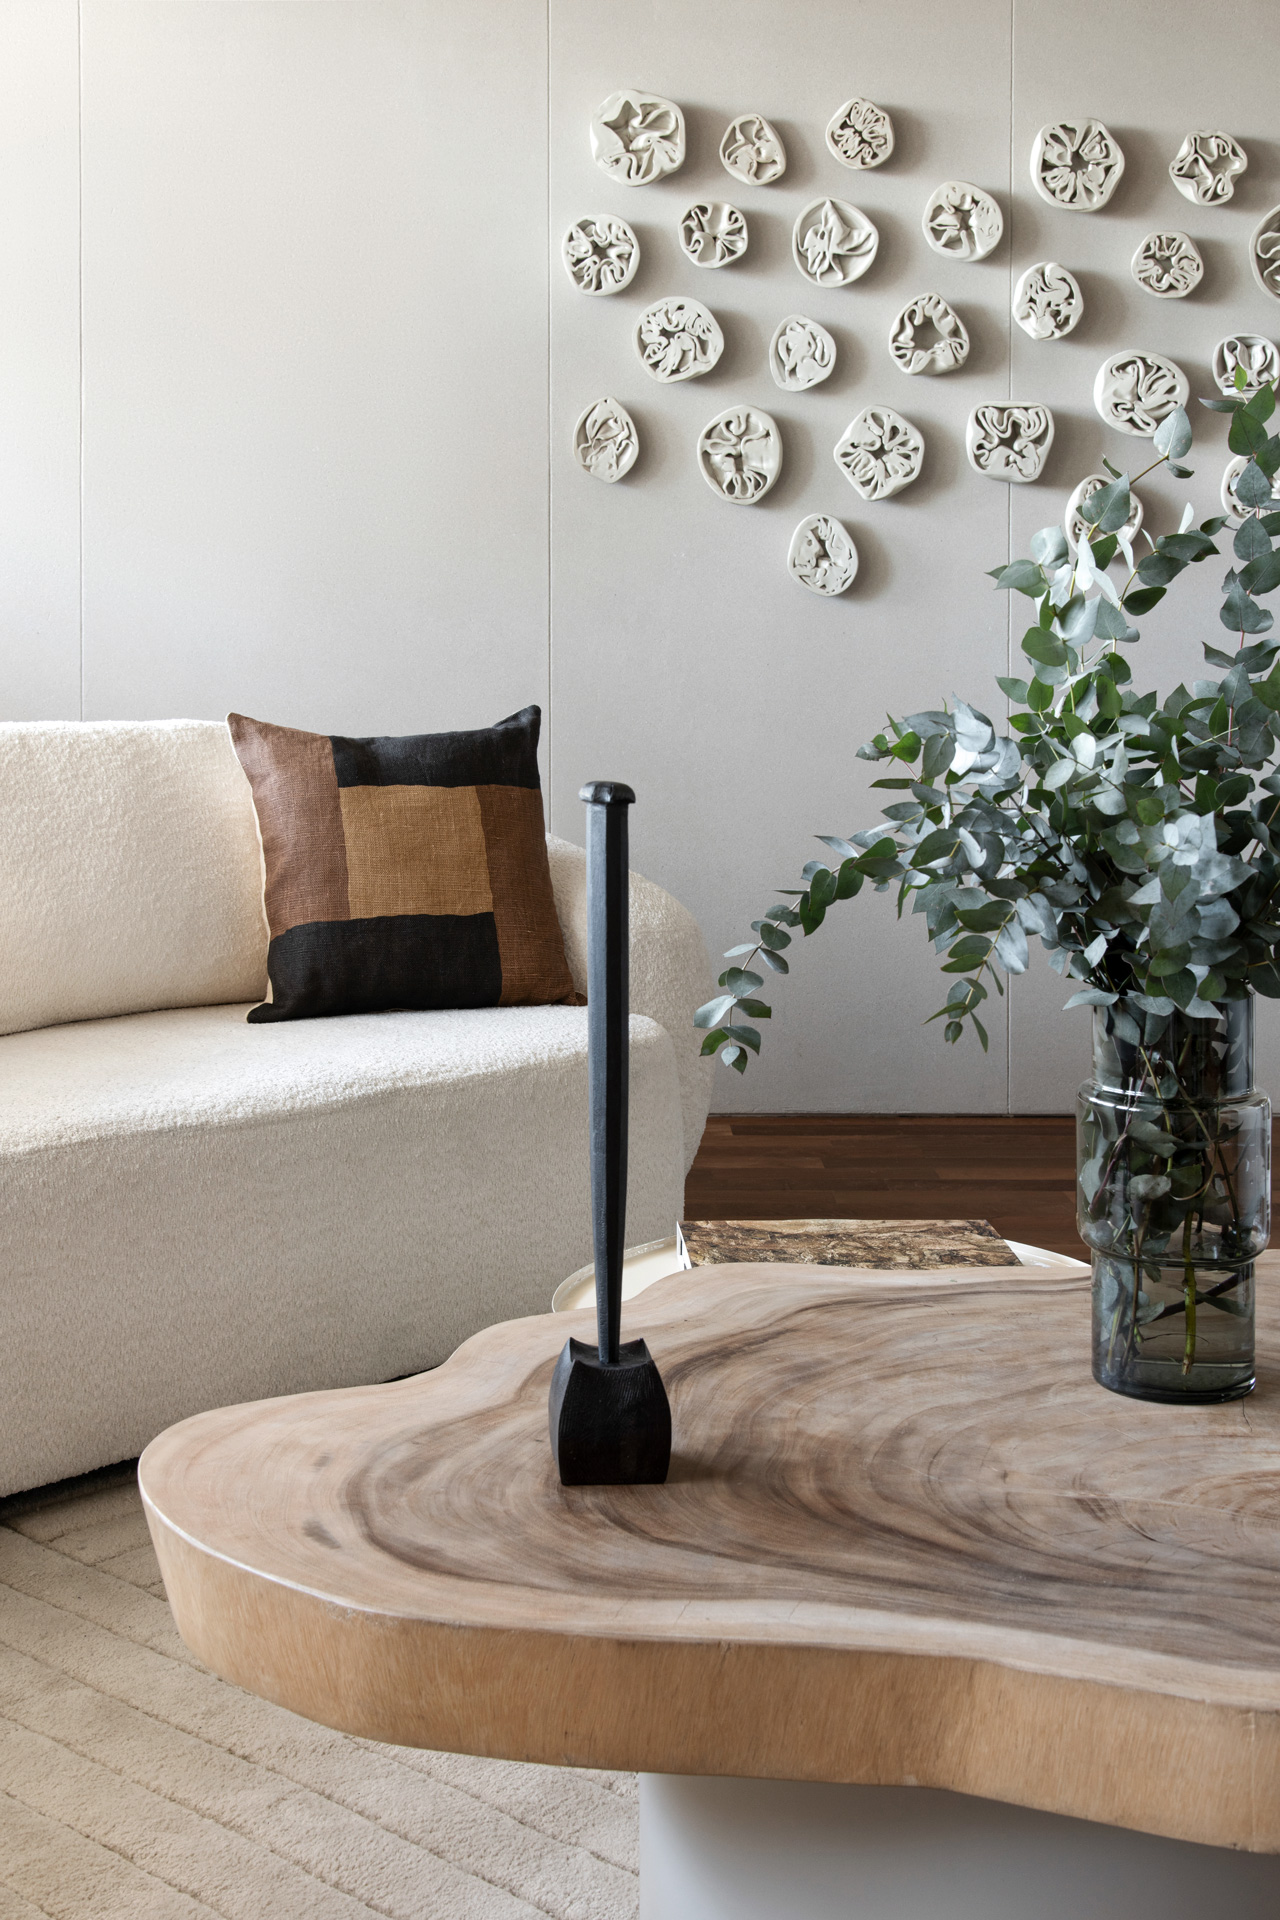
Artworks and carefully selected objects play an essential role in shaping the apartment’s atmosphere. Ceramic compositions and sculptural elements introduce relief, movement and a tactile, handcrafted quality. Set against the interior’s neutral background, these pieces become discreet focal points whose character is gradually revealed as one moves through the space.
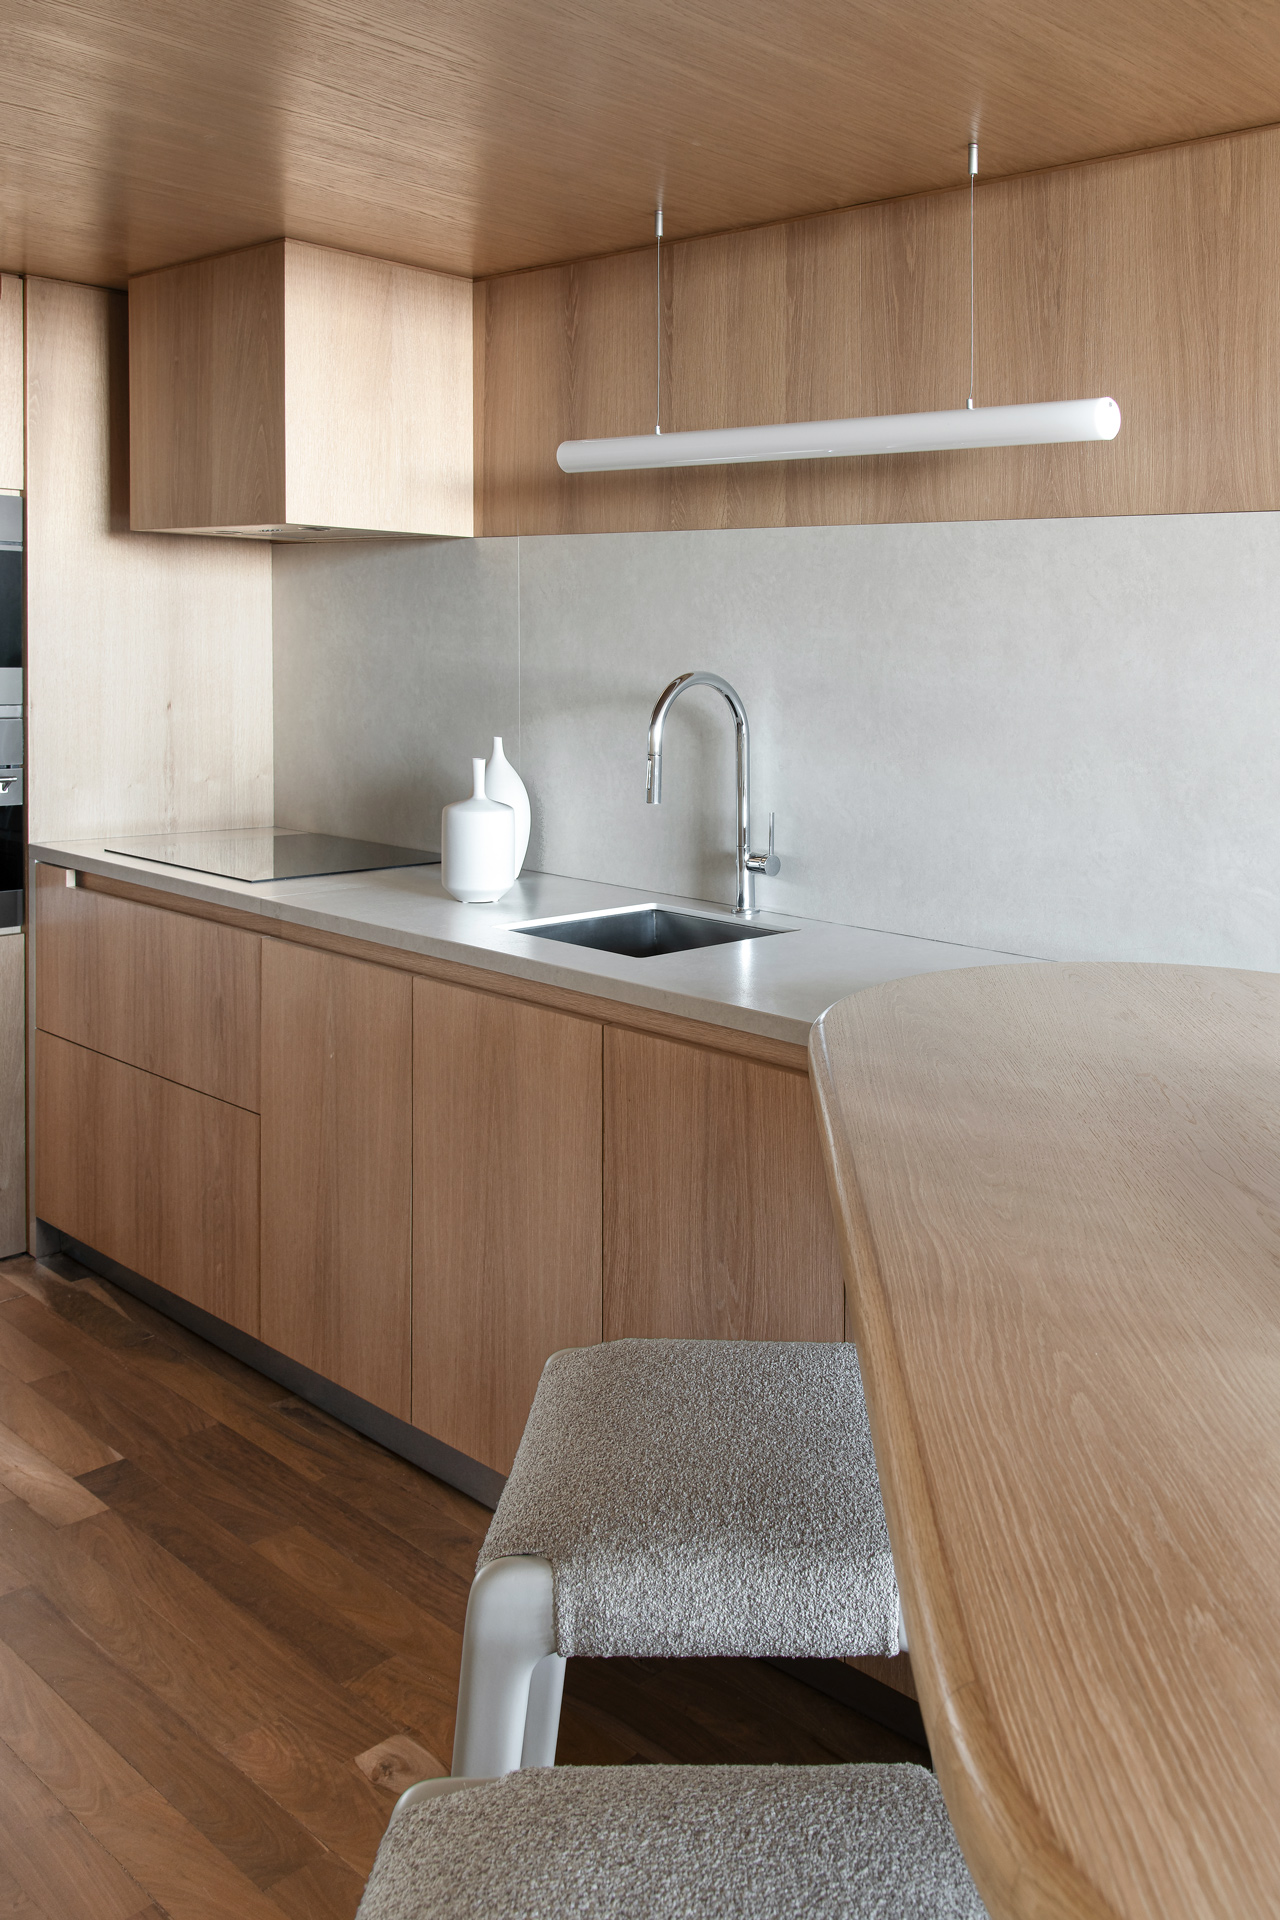
The kitchen was conceived as a pale timber enclosure, extending across cabinetry, walls and ceiling to establish its own identity within the social area. A continuous stone-toned surface provides a restrained backdrop for the workspace, while a breakfast bar with softly rounded edges creates a gentle transition towards the living room. Above it, a suspended linear light echoes the horizontal geometry and reinforces the clarity of the composition.
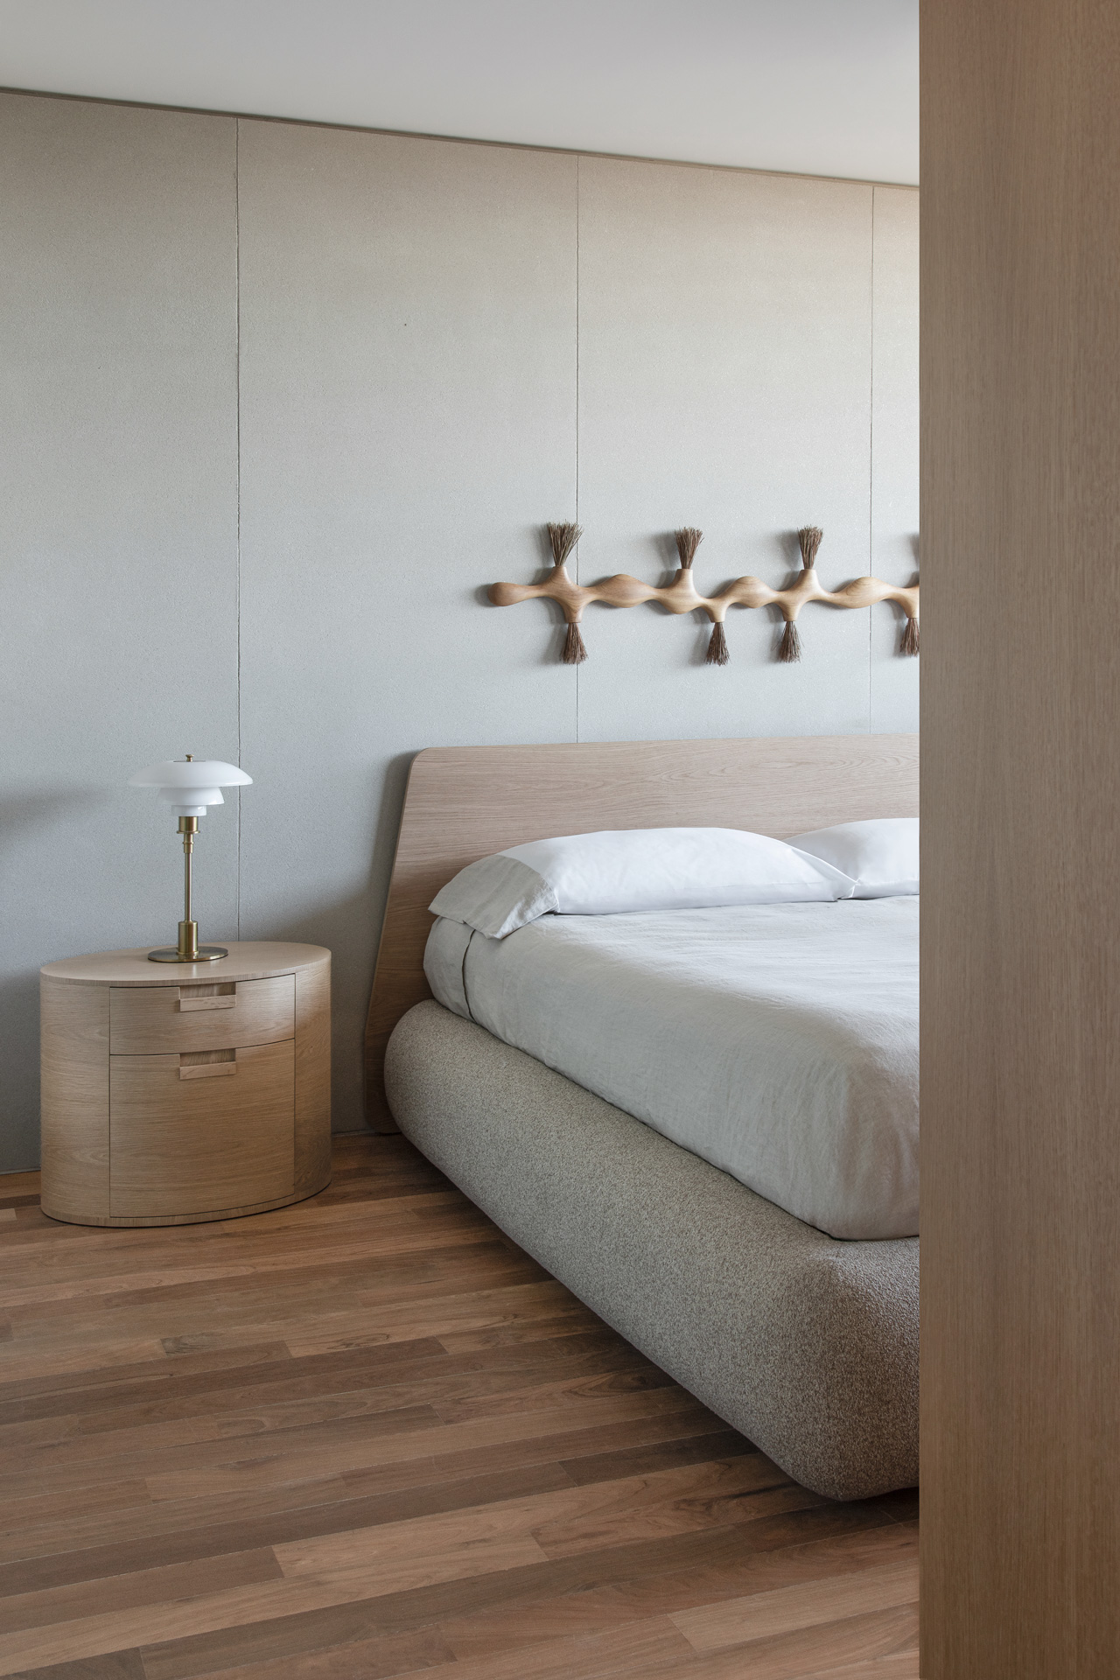
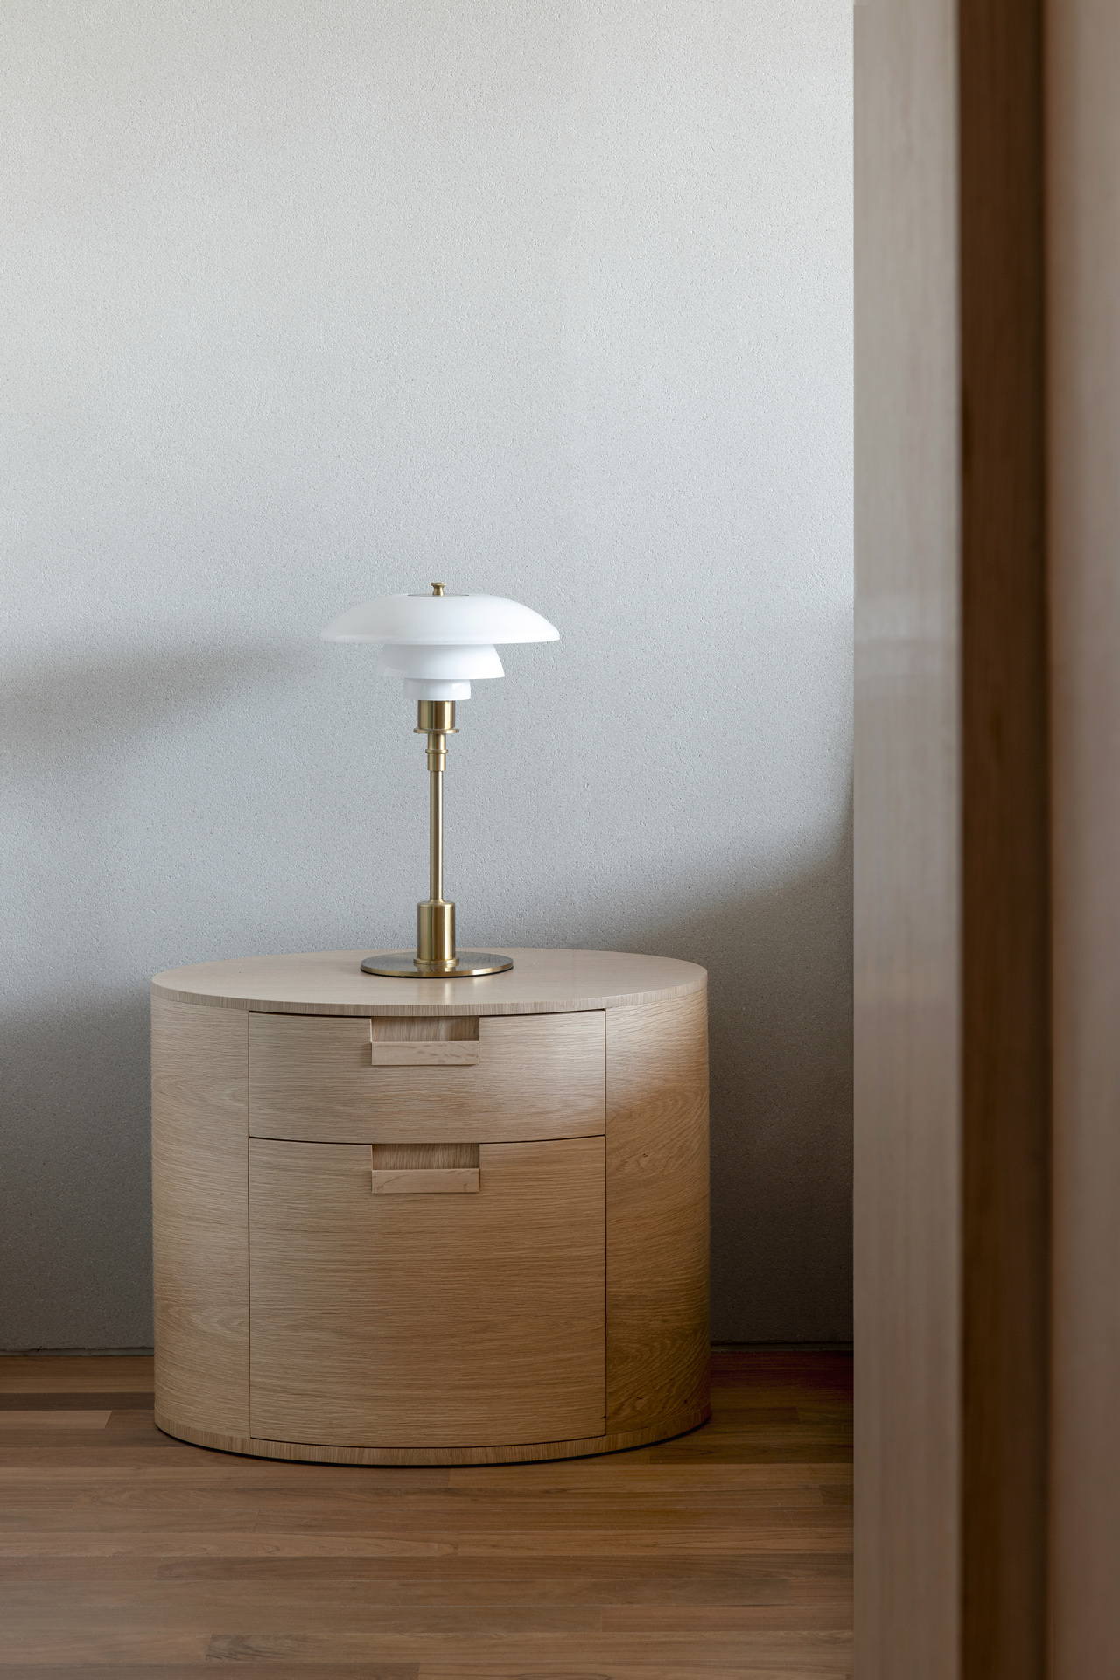
In the bedroom, the same palette acquires an even quieter character. The softly contoured bed and upholstered base are paired with curved bedside tables crafted in pale timber and lamps by Louis Poulsen. Above the headboard, an artwork combining wood and natural fibres introduces rhythm and texture. This material continuity completes an interior in which every detail contributes to a coherent, warm and deeply serene experience.