ph: Daniela Mac Adden
The oval geometry of Palacio Alcorta and two substantial beams crossing the loft became the defining elements of the intervention. In response, permeable screens and integrated joinery organise its different uses while preserving the openness and generous scale of the original space. Read more

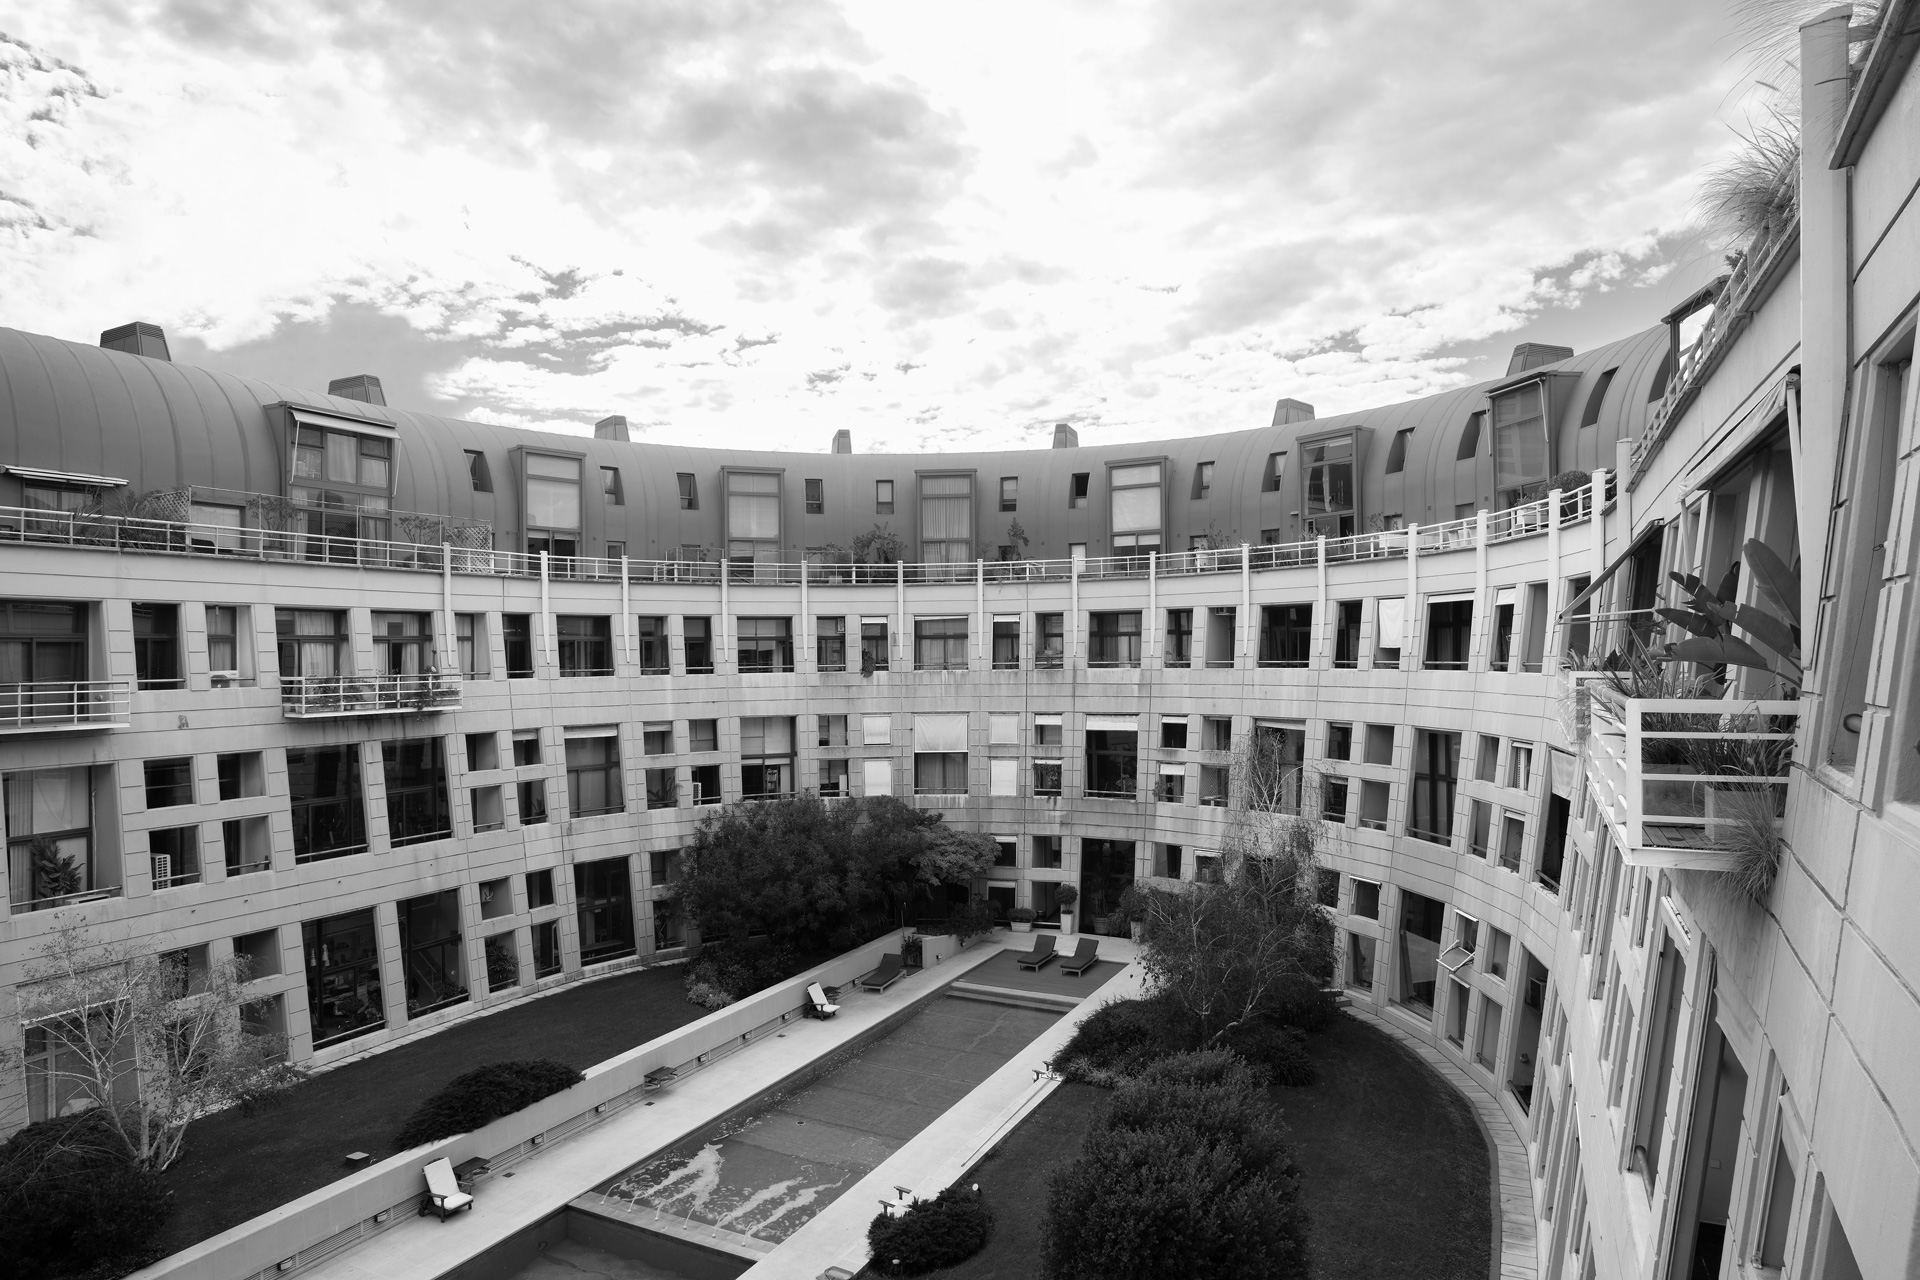
Located within Palacio Alcorta, this loft occupies part of a building whose distinctive geometry derives from the former racetrack that once ran across its roof. The oval plan, still legible around the large internal courtyard, extends into the individual units through curved perimeters and unconventional proportions. Rather than attempting to neutralise this condition, the project adopted it as the starting point for a spatial organisation of its own.
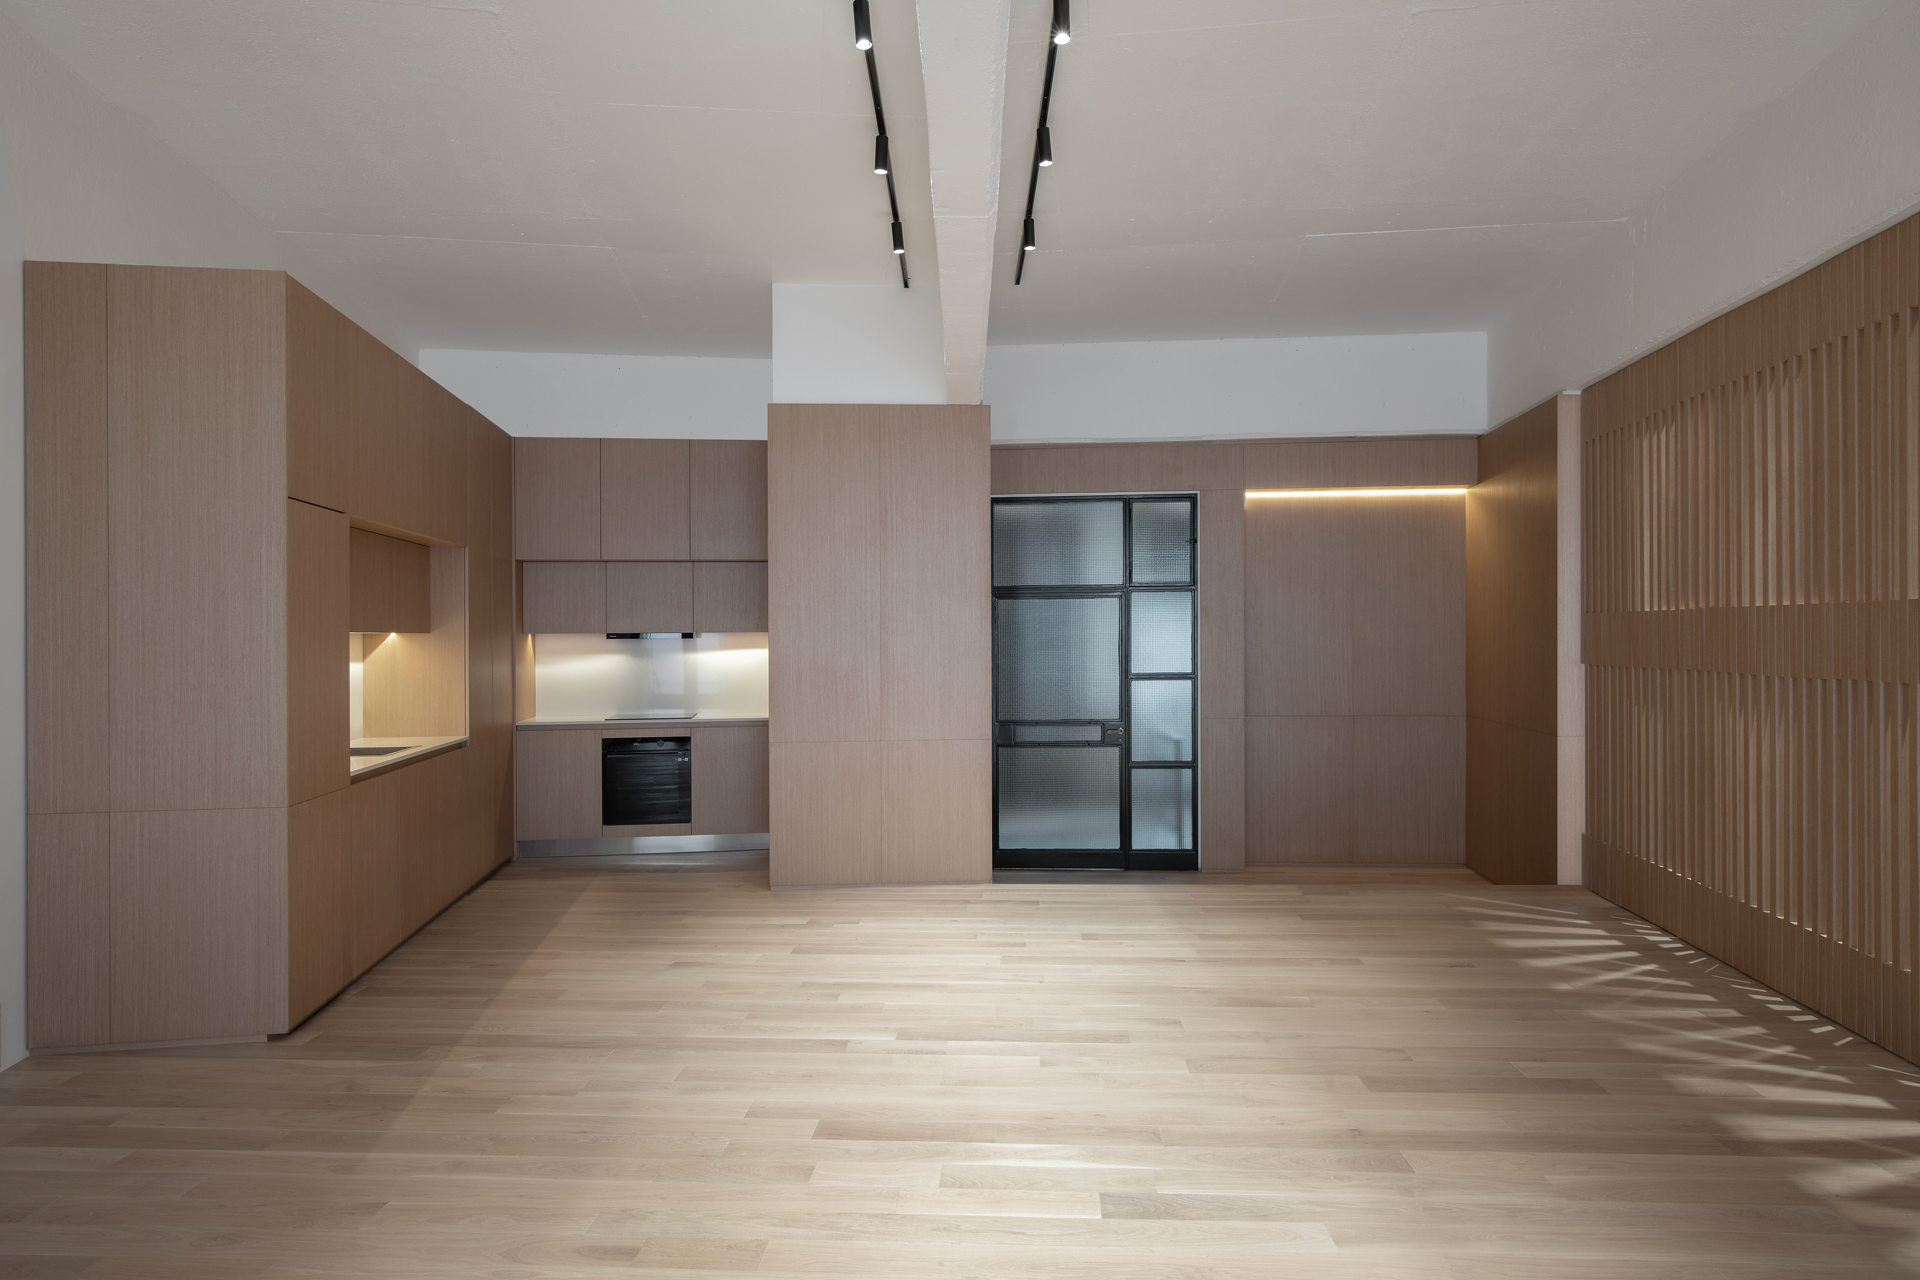
The apartment’s unusual shape presented the challenge of arranging the programme within a space that departs from conventional orthogonal planning. This condition is compounded by two substantial beams crossing the centre of the loft, whose presence could not be overlooked. Instead of being treated as obstacles, they became spatial references capable of establishing hierarchy, circulation and boundaries.
The beams mark the transition between the shared and private areas and guide the placement of several design elements. Lighting tracks follow their direction and accentuate the depth of the interior, while built-in volumes respond precisely to their position. Structure, lighting and fixed furniture thus become part of a single compositional logic.
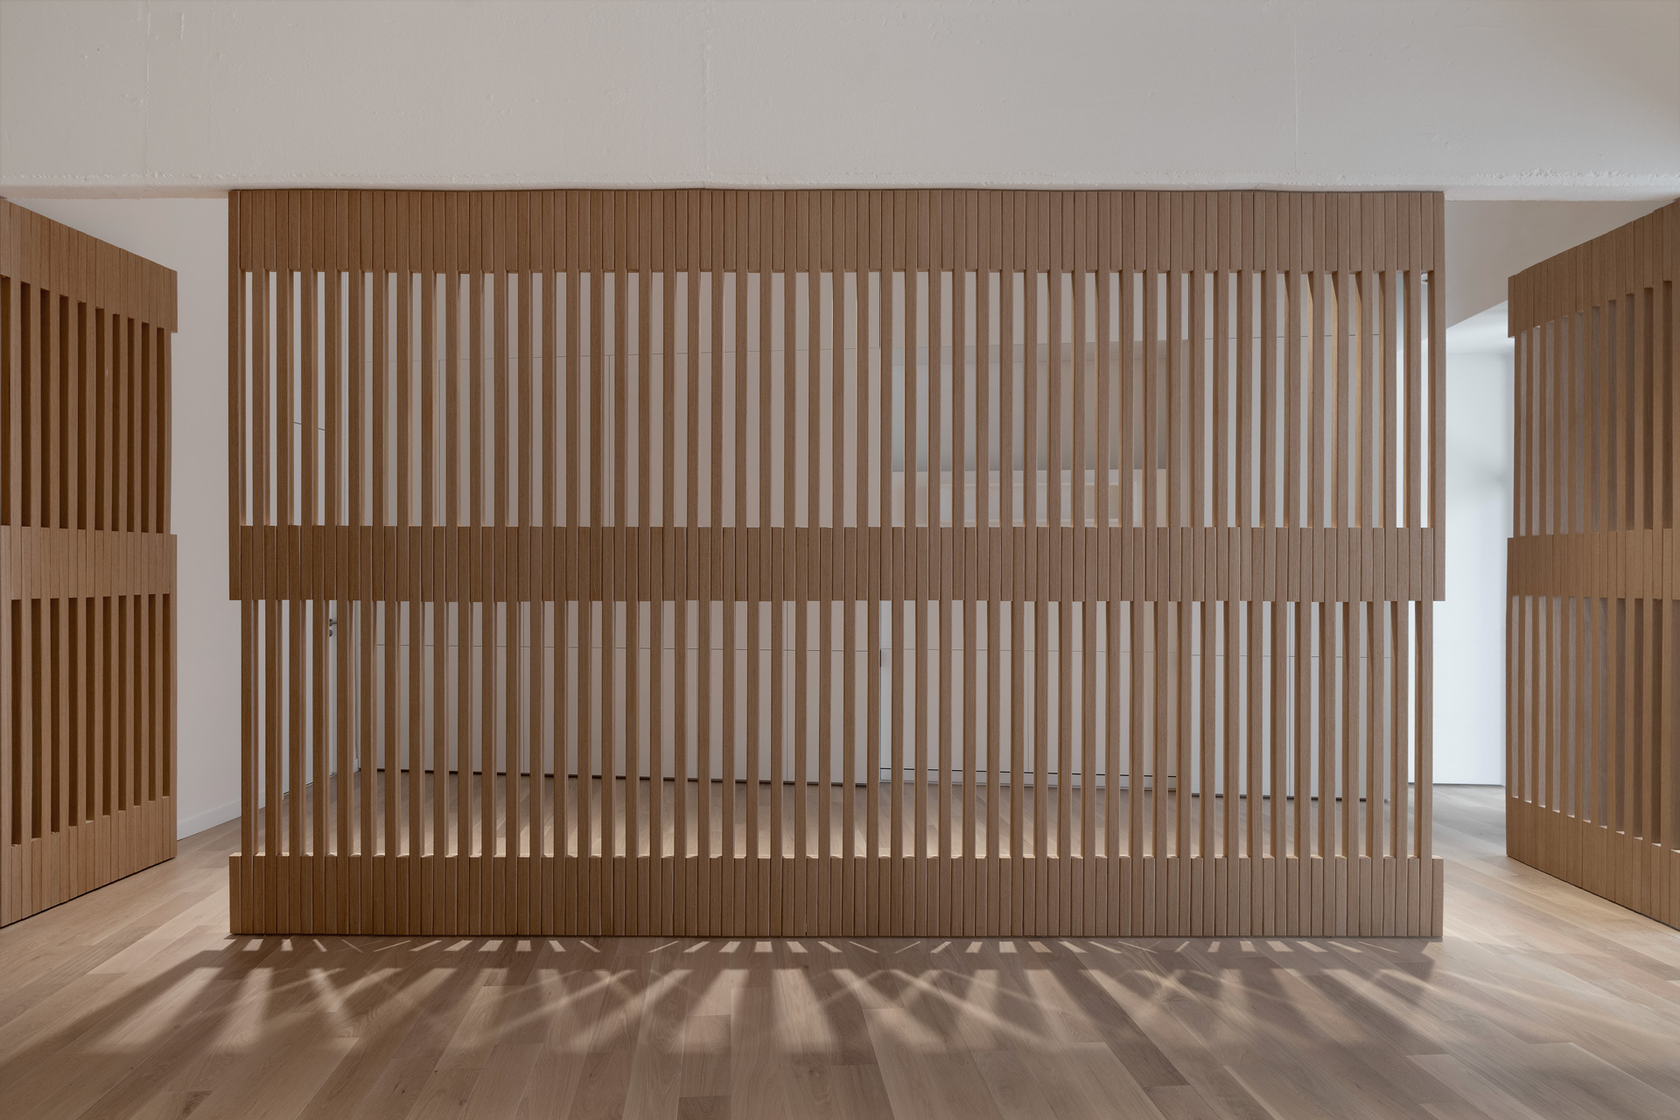
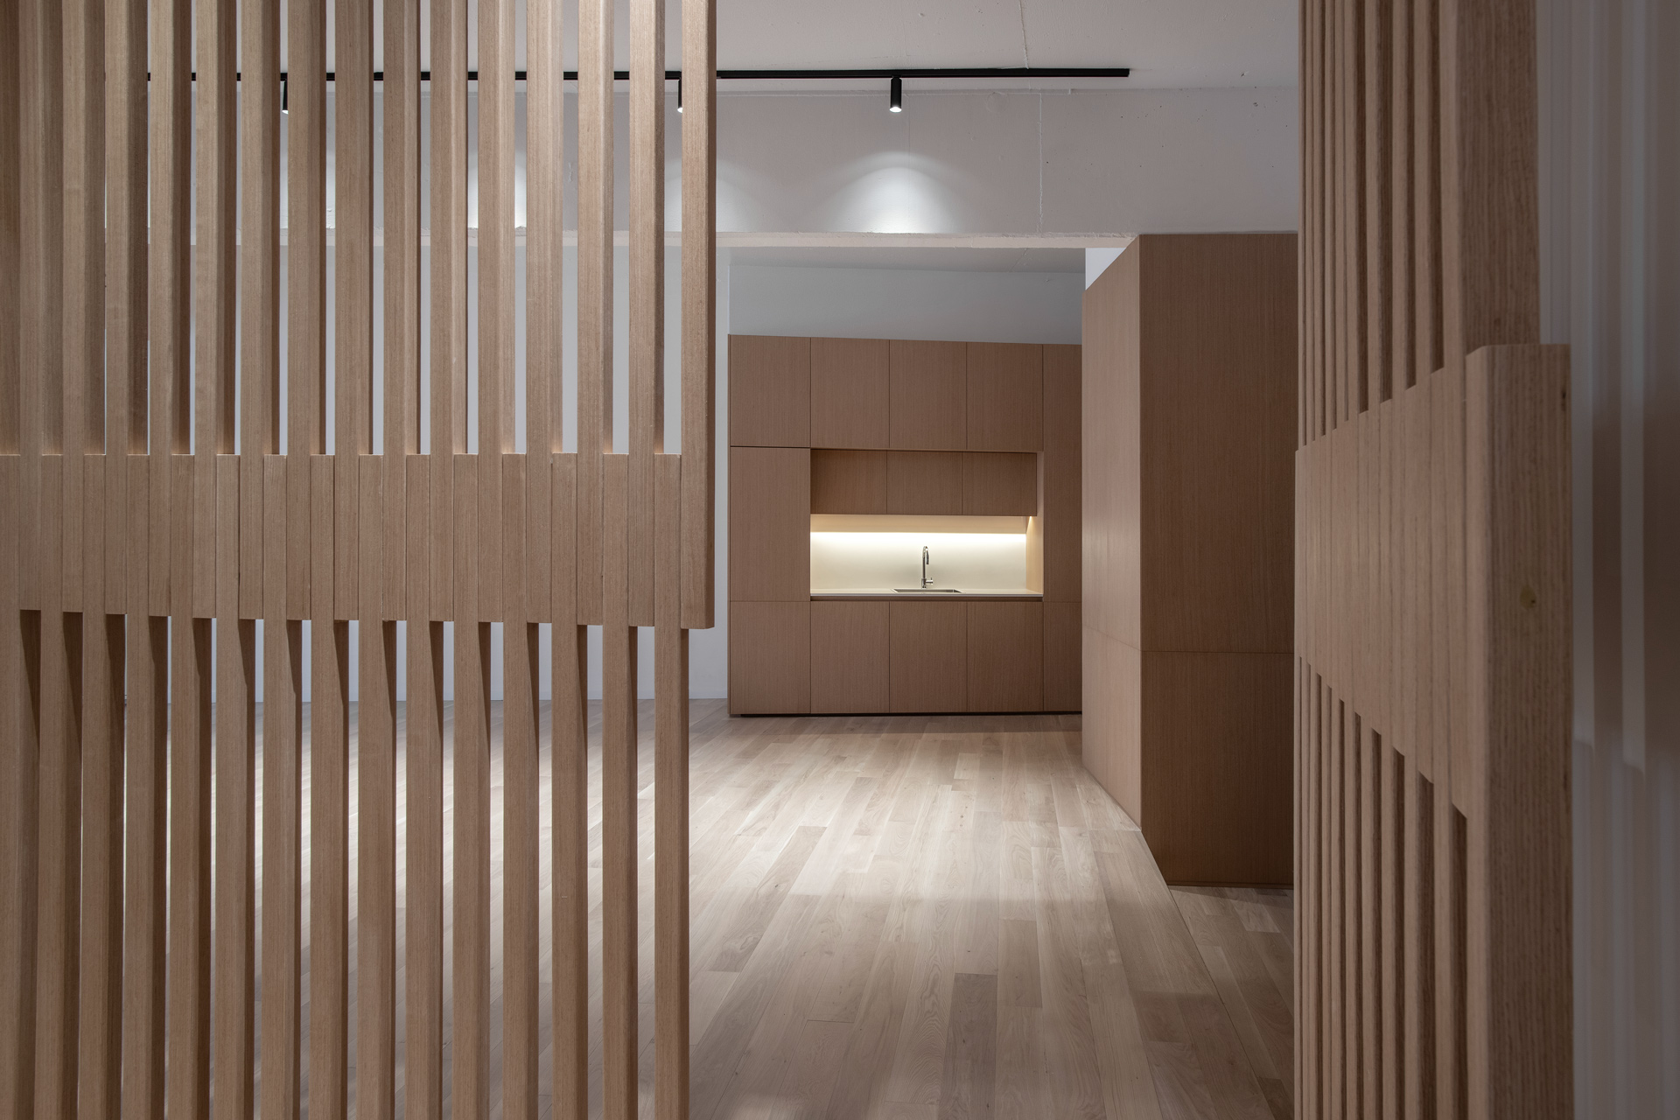
The principal articulating element is a timber screen that filters the relationship between the two areas. Its alternating pattern of solids and voids allows light and views to pass through while providing the required degree of separation. Rather than enclosing the space, it creates a threshold: the loft continues to be perceived as a whole, while providing privacy to the bedroom located behind it.
Within the social area, timber flooring and wall panelling create a continuous surface that reinforces the generosity of the plan. The kitchen is incorporated through bespoke cabinetry clad in oak veneer with a pronounced linear grain, containing its different functions without acquiring an excessive visual presence. Illuminated work niches and the absence of visible handles strengthen the calm, cohesive character of the composition.
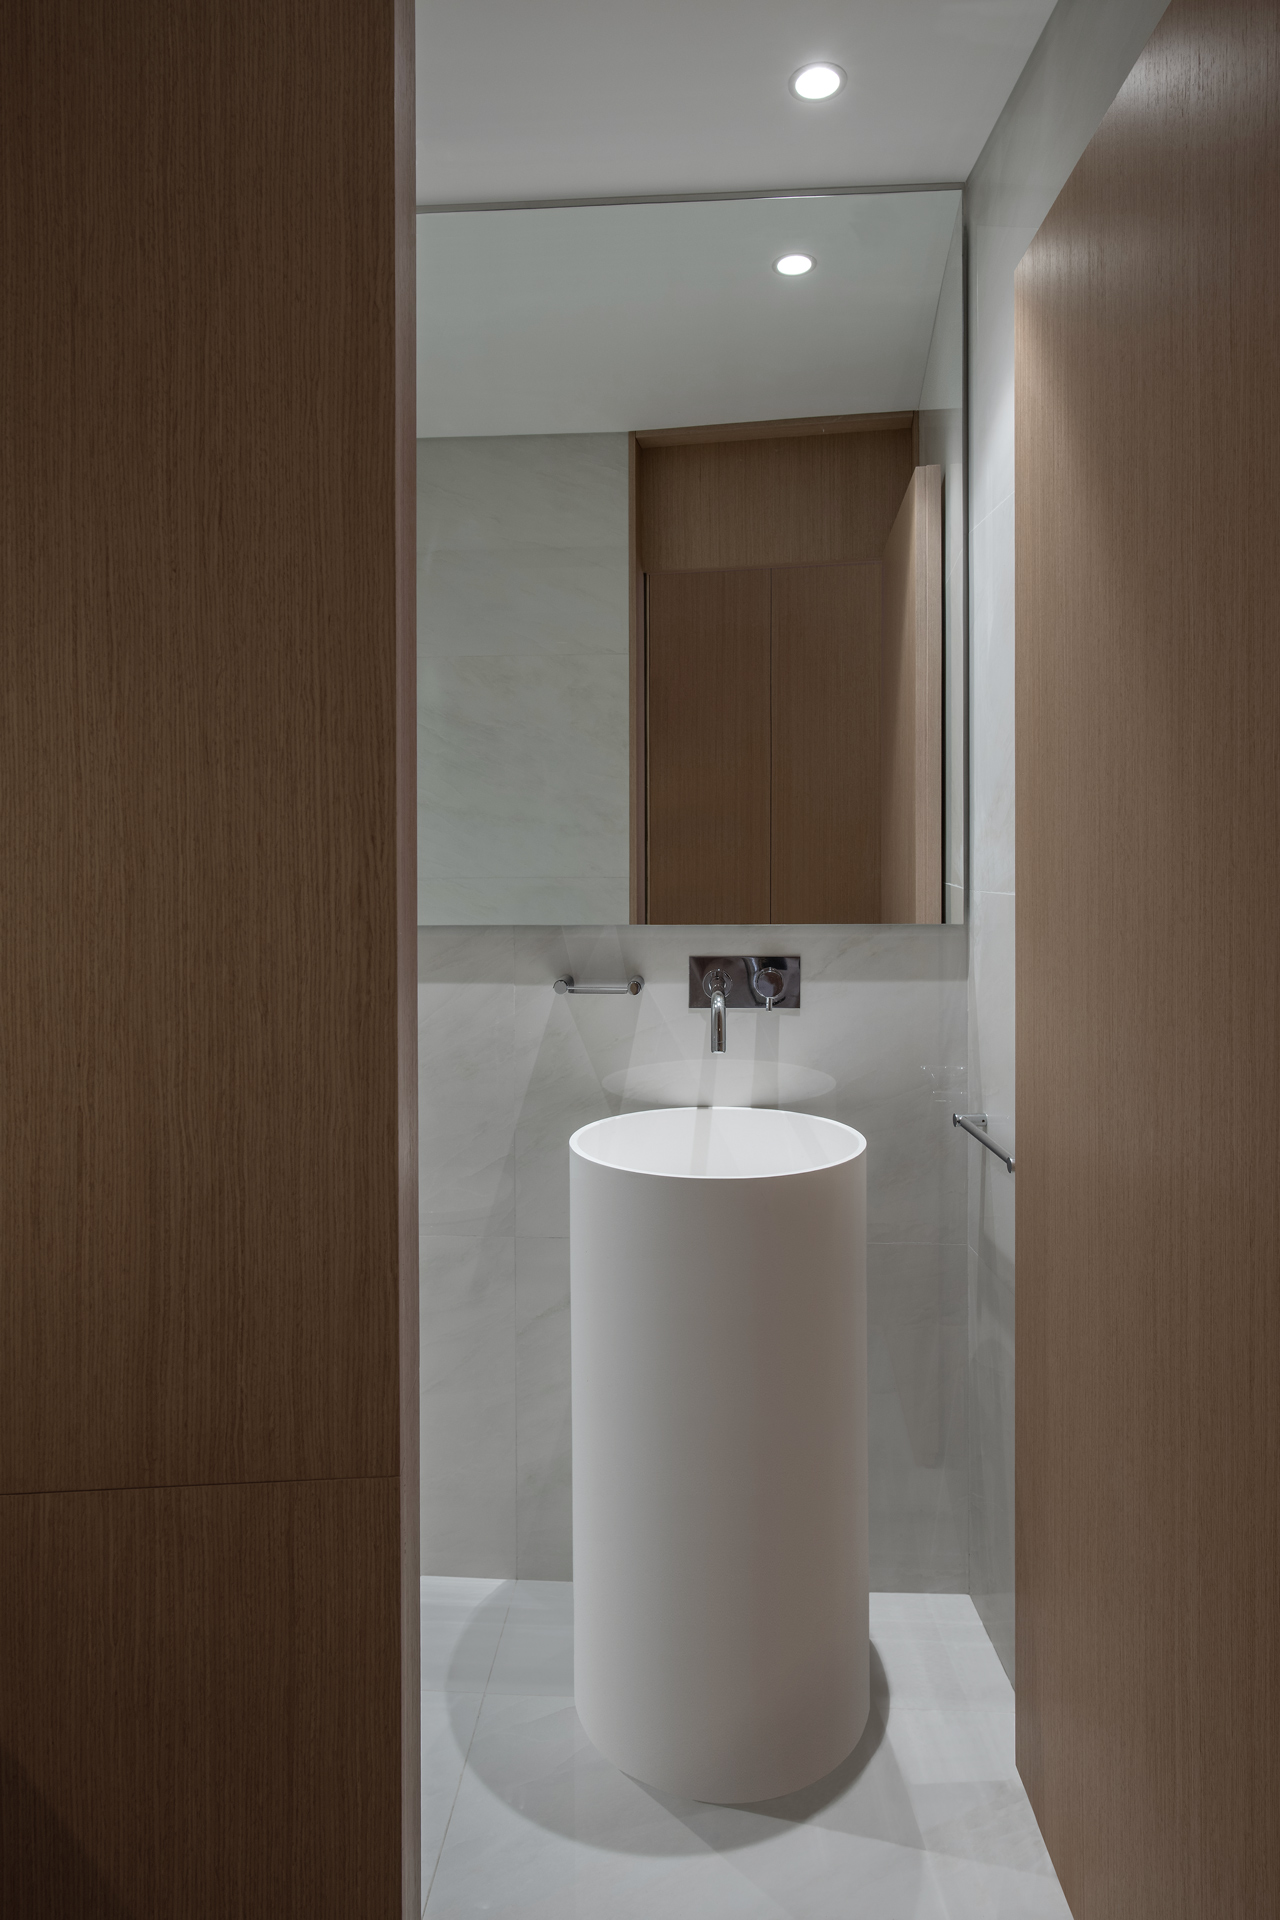
The powder room is discreetly integrated into the continuous volume of joinery surrounding the kitchen. From the social area, the uninterrupted timber surface conceals its presence, allowing the entrance to recede into the overall composition. Inside, large slabs of pale marble replace the warmth of the timber and envelop the space. A freestanding cylindrical basin, wall-mounted fittings and a mirror extending from wall to wall complete the design.
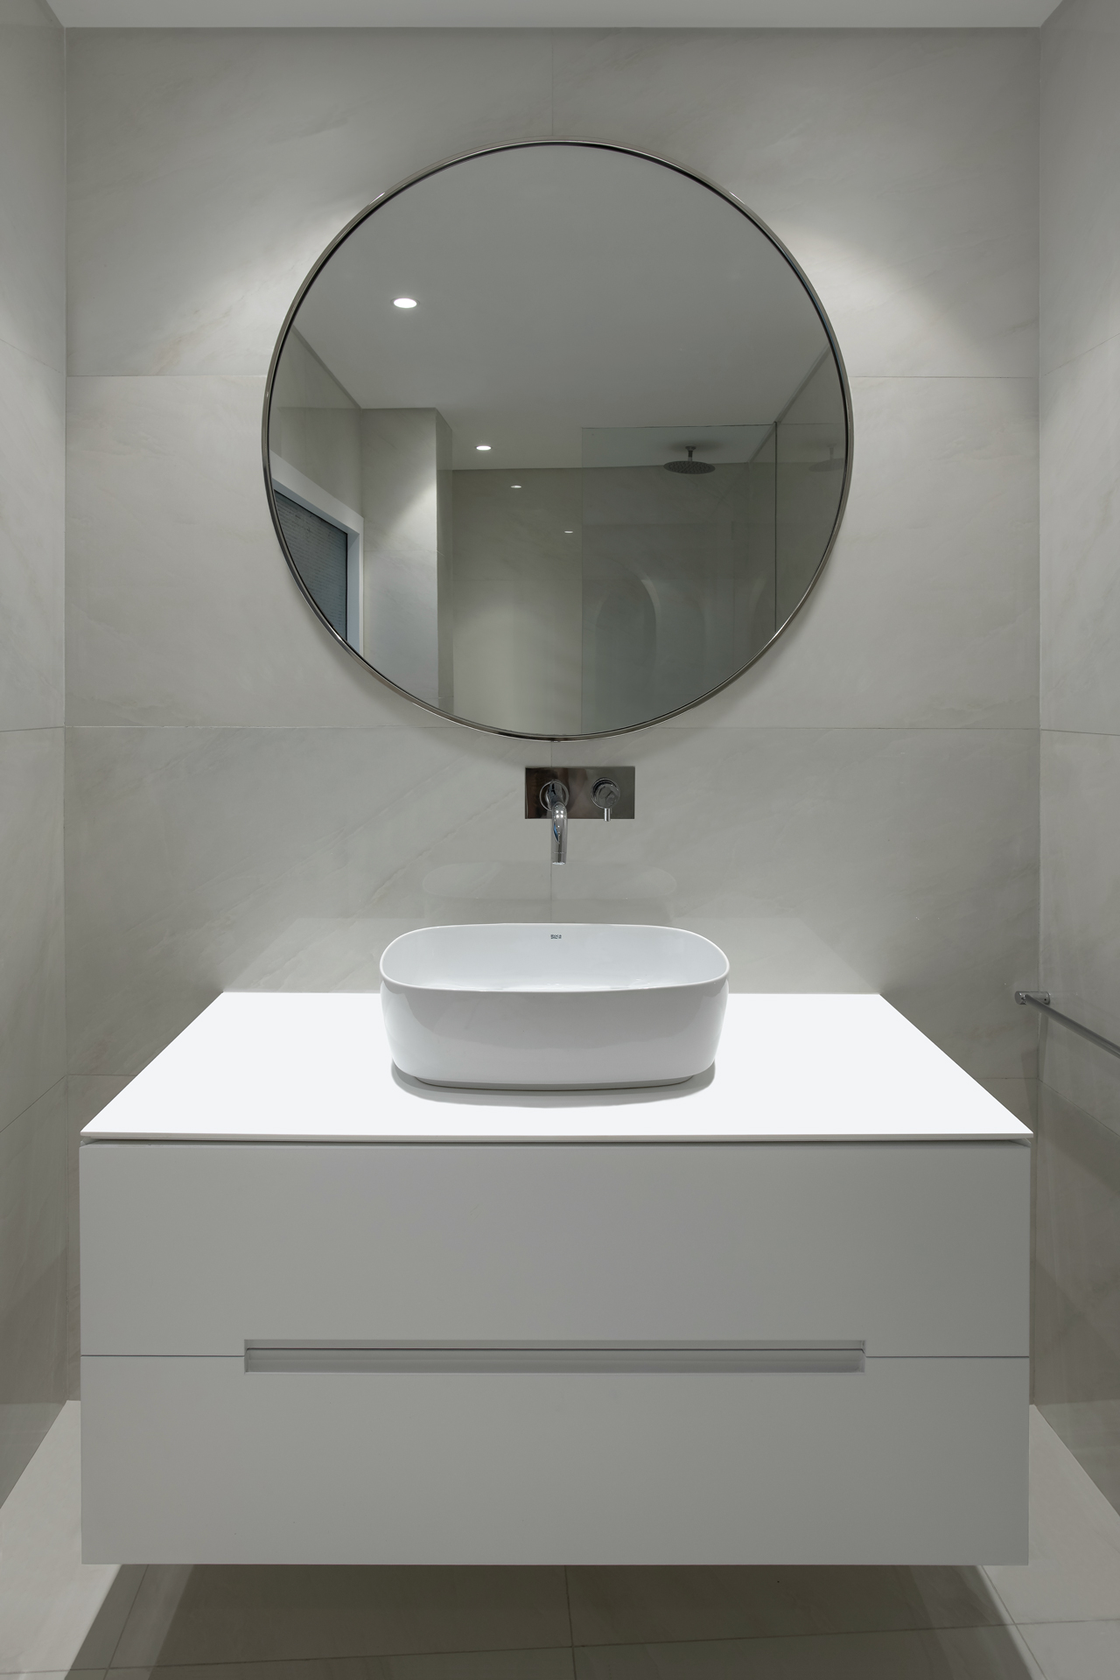
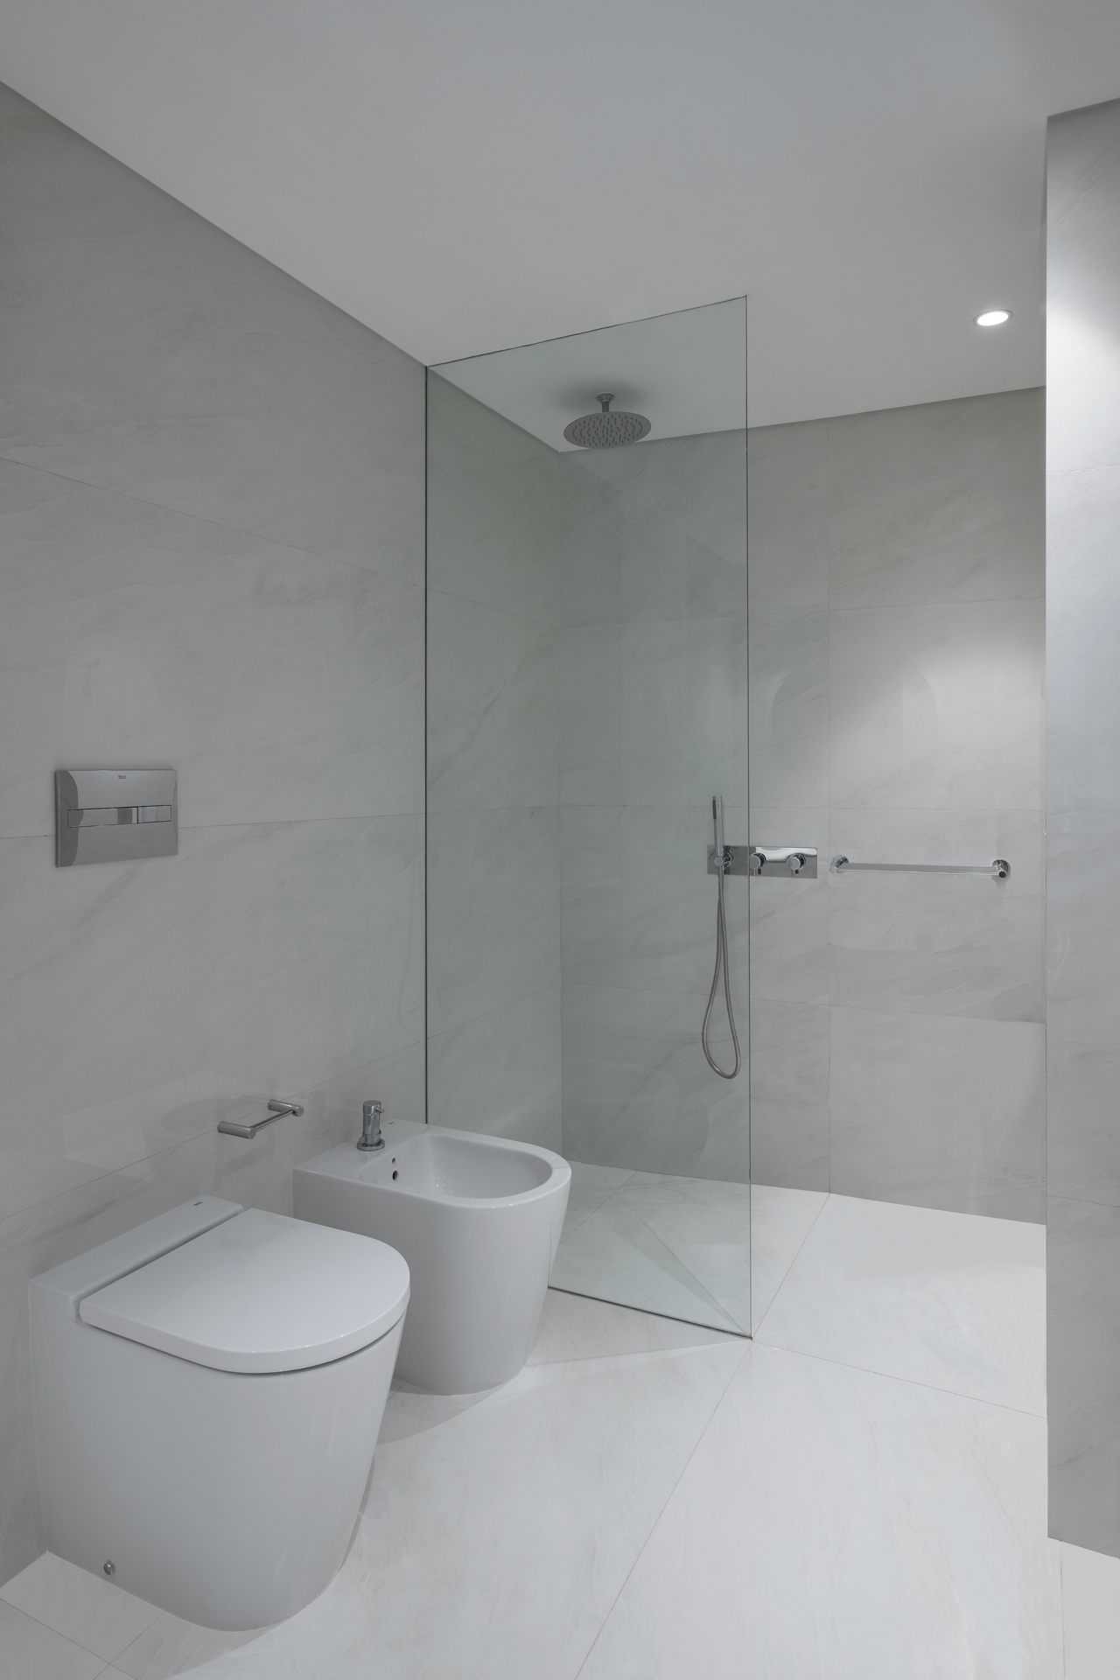
In the en-suite bathroom, large marble slabs extend across the floors and walls to create a light, continuous enclosure. A frameless glass partition defines the shower, while a suspended vanity and circular mirror organise the basin area. White sanitaryware and chrome fittings complete a refined composition consistent with the loft’s overall design language.