interior design: Estudio Muradas
ph: Daniela Mac Adden
Surrounded by Florida’s lush vegetation and opening towards the lake at the rear, this residence combines the identity of its original architecture with a contemporary interior sensibility. The project creates a bright and relaxed atmosphere in which each room retains its own character while remaining part of a coherent whole. Read more

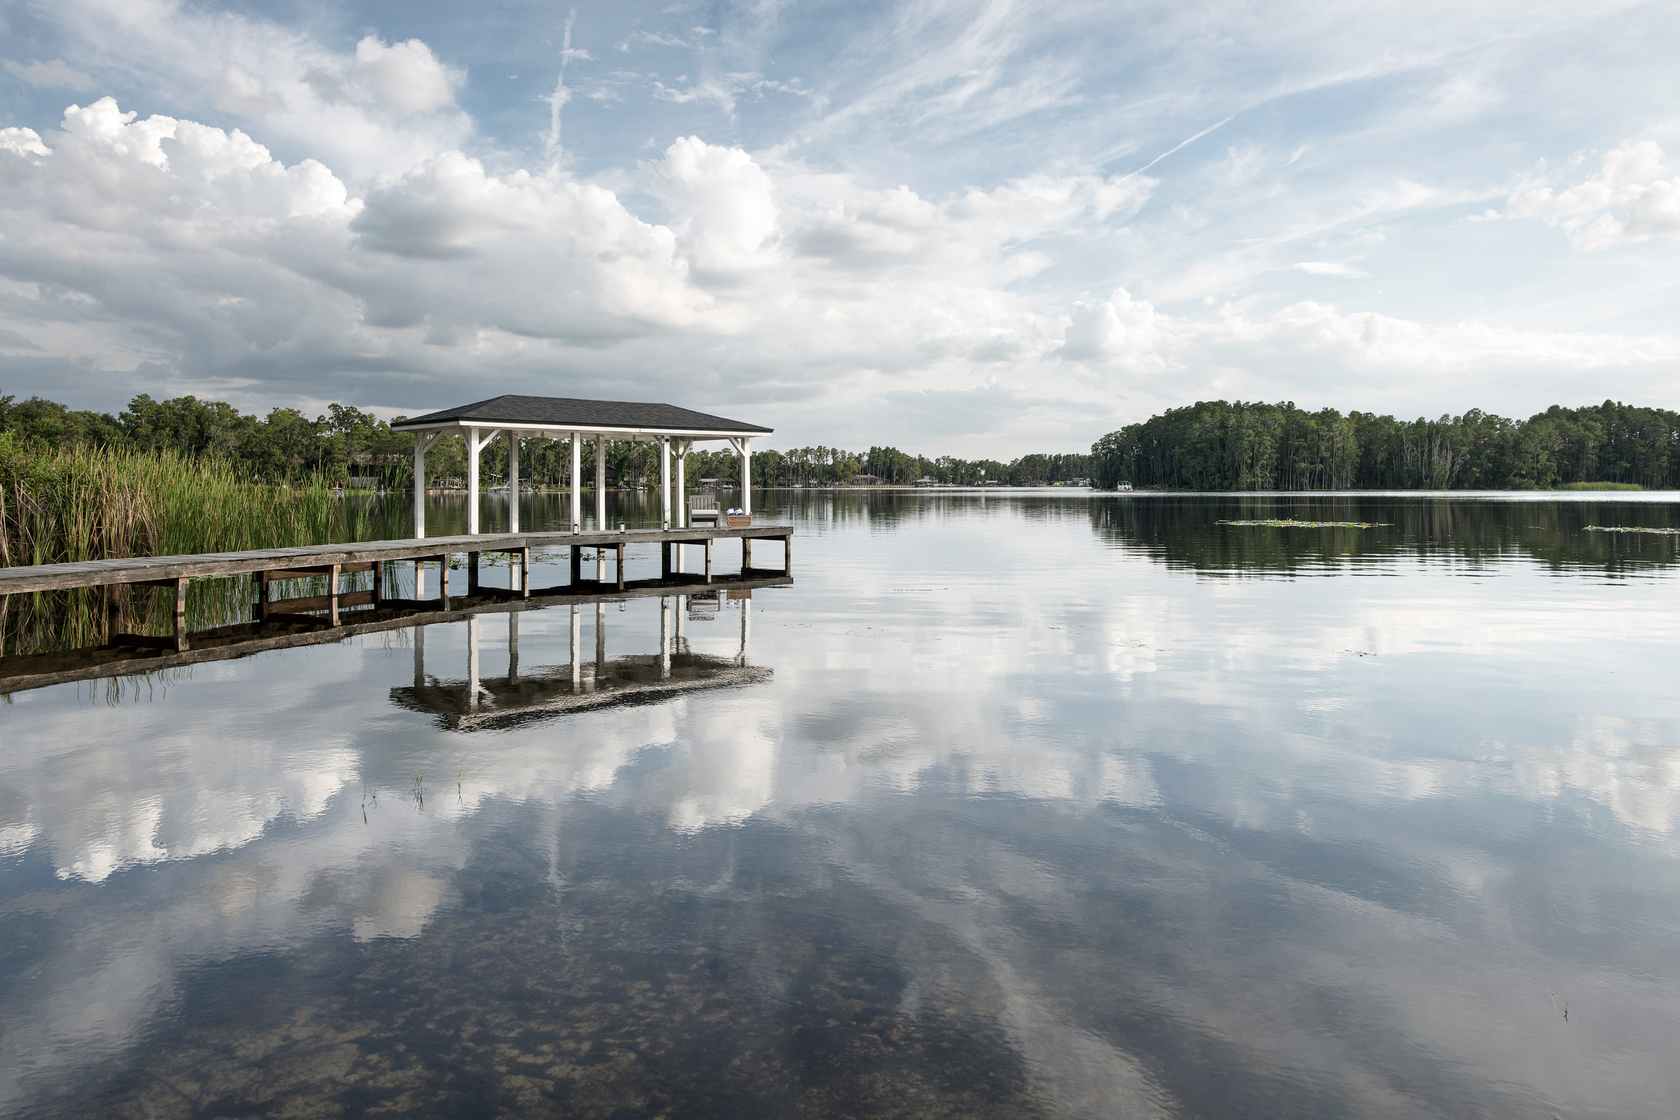
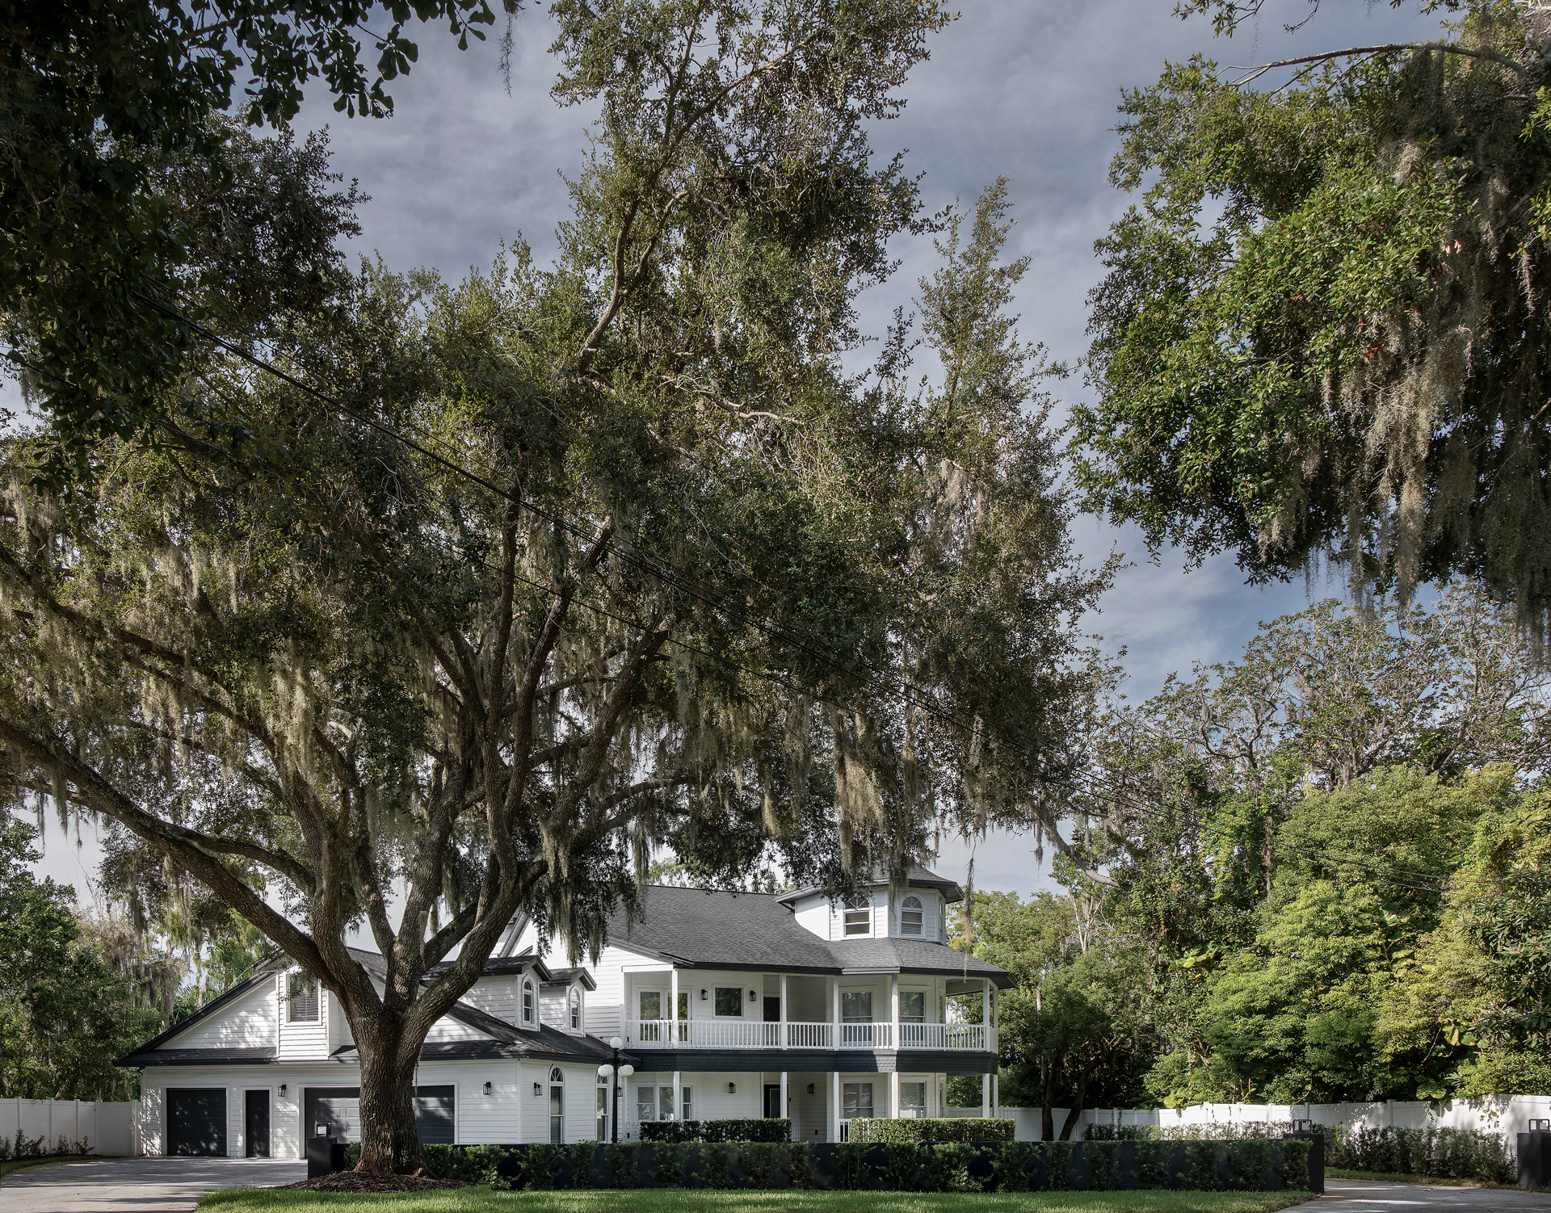
Located in Land O’ Lakes, Florida, the residence stands between mature vegetation and a lake that defines the landscape of the rear garden. The intervention sought to update the interiors without erasing the identity of the existing architecture, visible in the white façades, dark roofs, verandas and interior mouldings. The project is therefore shaped by a dialogue between the house’s original character and a contemporary perspective.
The front façade retains a more domestic and sheltered presence, framed by large trees. At the rear, the house opens towards the garden and lake through verandas and outdoor areas extending along the shoreline. This relationship with the setting continues indoors through light-filled rooms and a pale palette that allows the surrounding landscape to remain a constant presence.
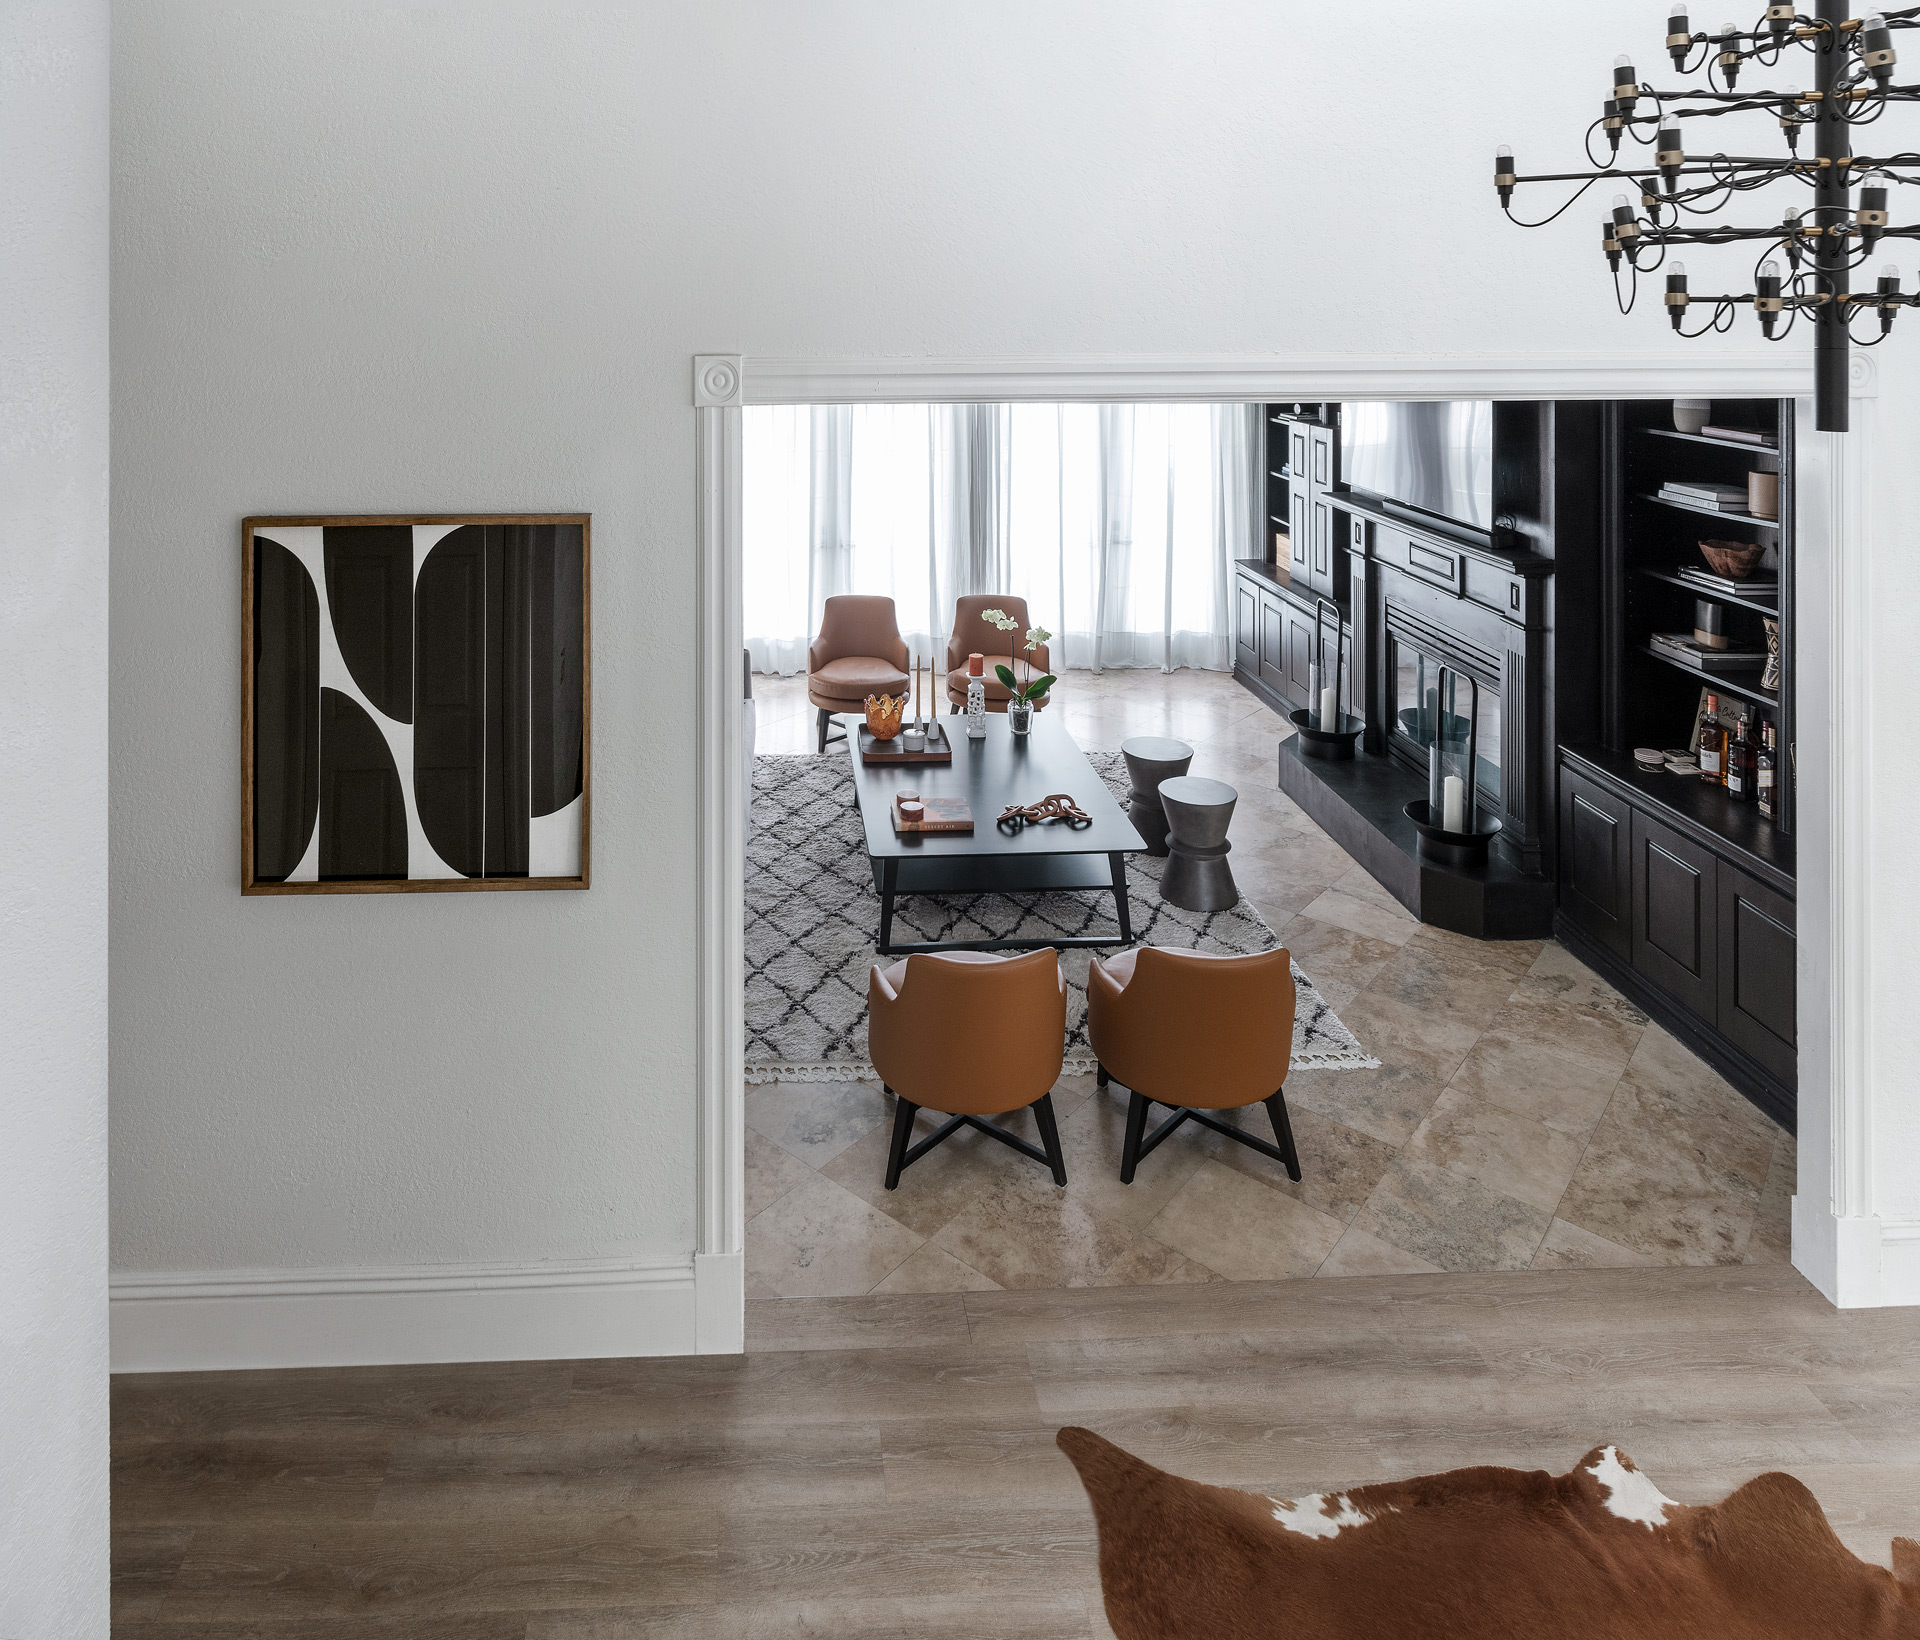
On the ground floor, the living room forms the first of several gathering spaces. The composition brings together a neutral-toned sofa, cognac leather armchairs and a substantial black coffee table. A geometric rug anchors the furniture, while a black bookcase and fireplace create a backdrop with a strong graphic presence. Abstract artworks and carefully selected objects lend character without disrupting the overall balance.
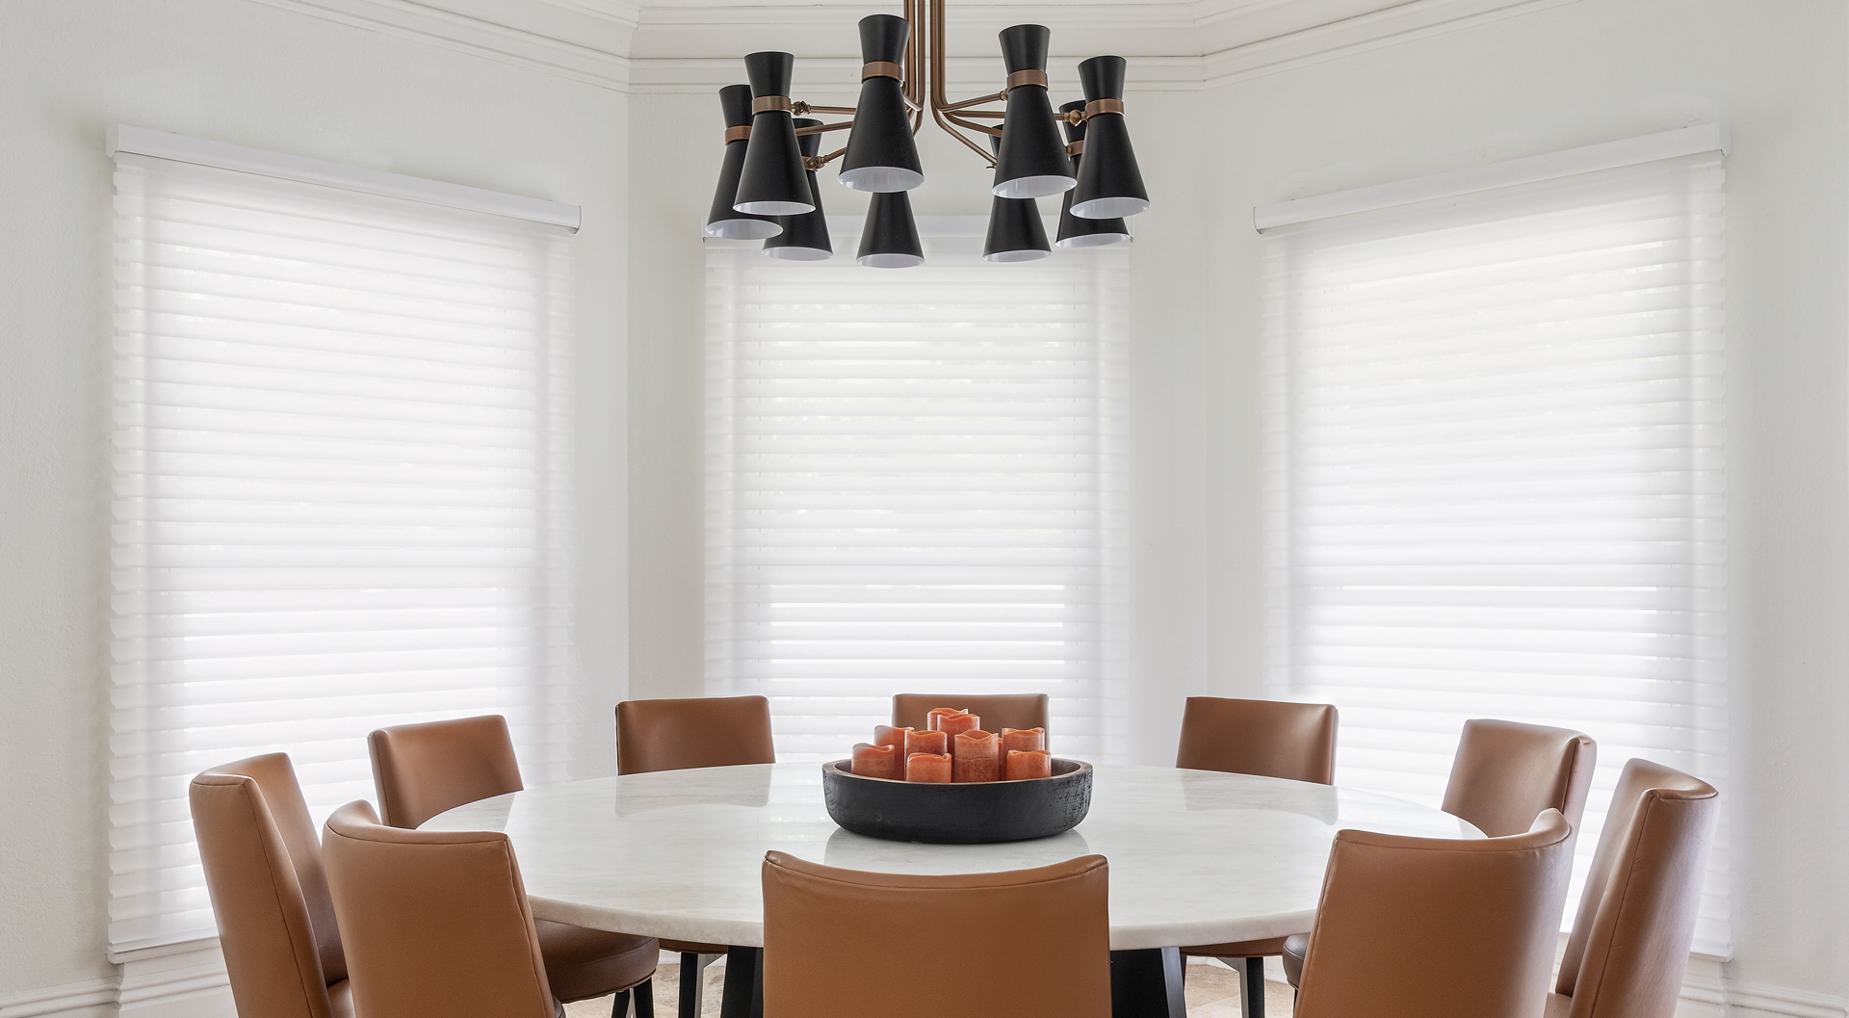
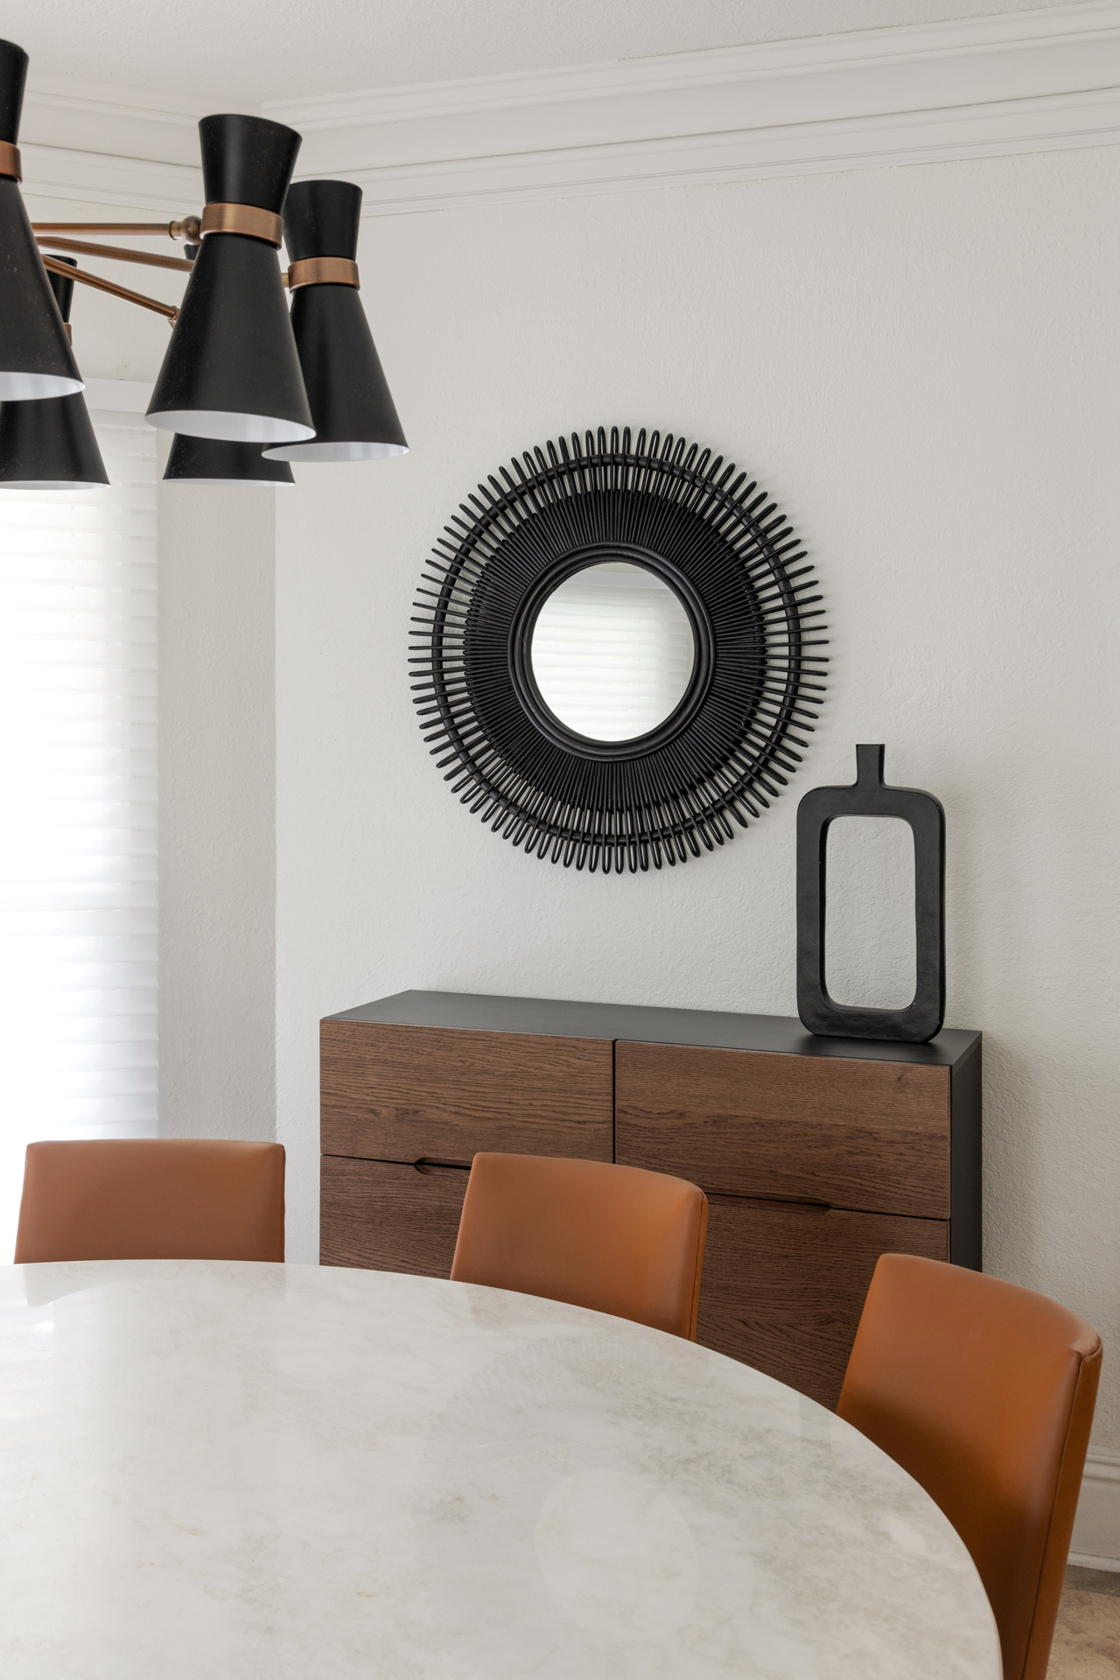
The dining room adopts a lighter and more formal atmosphere. A round marble table is surrounded by cognac leather chairs, establishing chromatic continuity with the living room. Its geometry encourages a closer and more balanced seating arrangement. Above it, a chandelier with metal arms and black shades introduces a sculptural gesture, while the broad windows envelop the space in soft, filtered light.
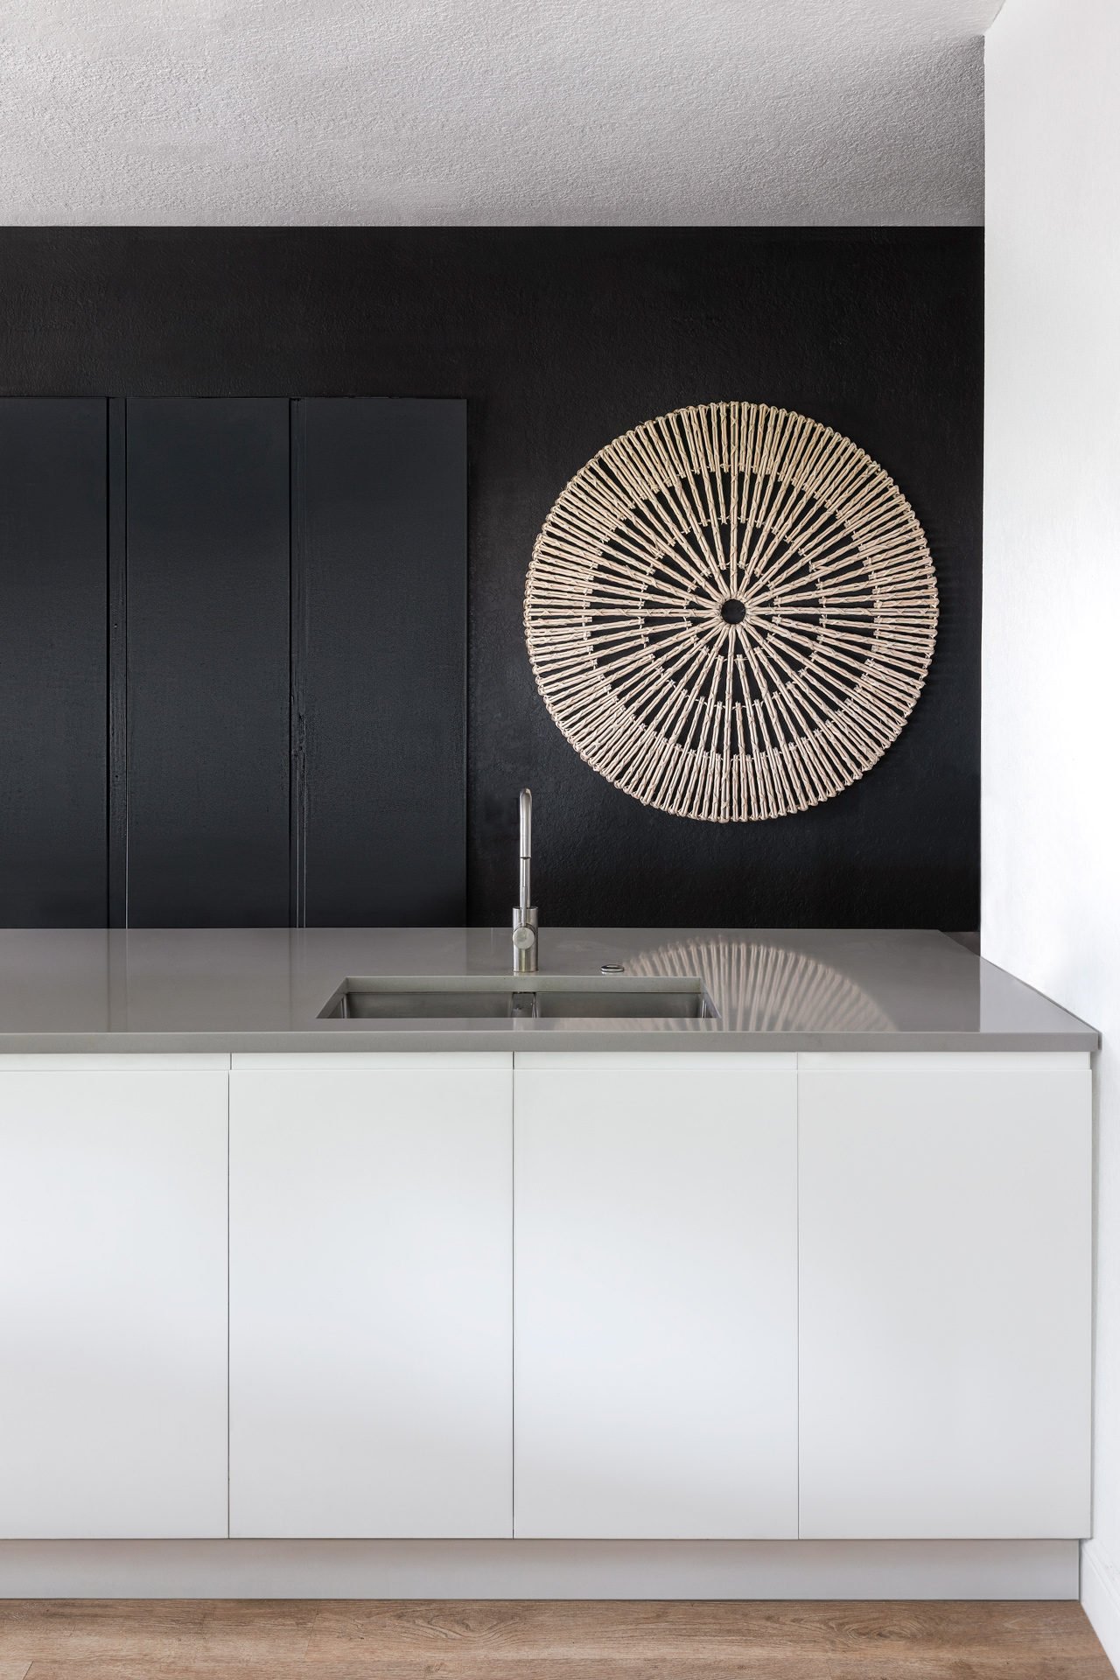
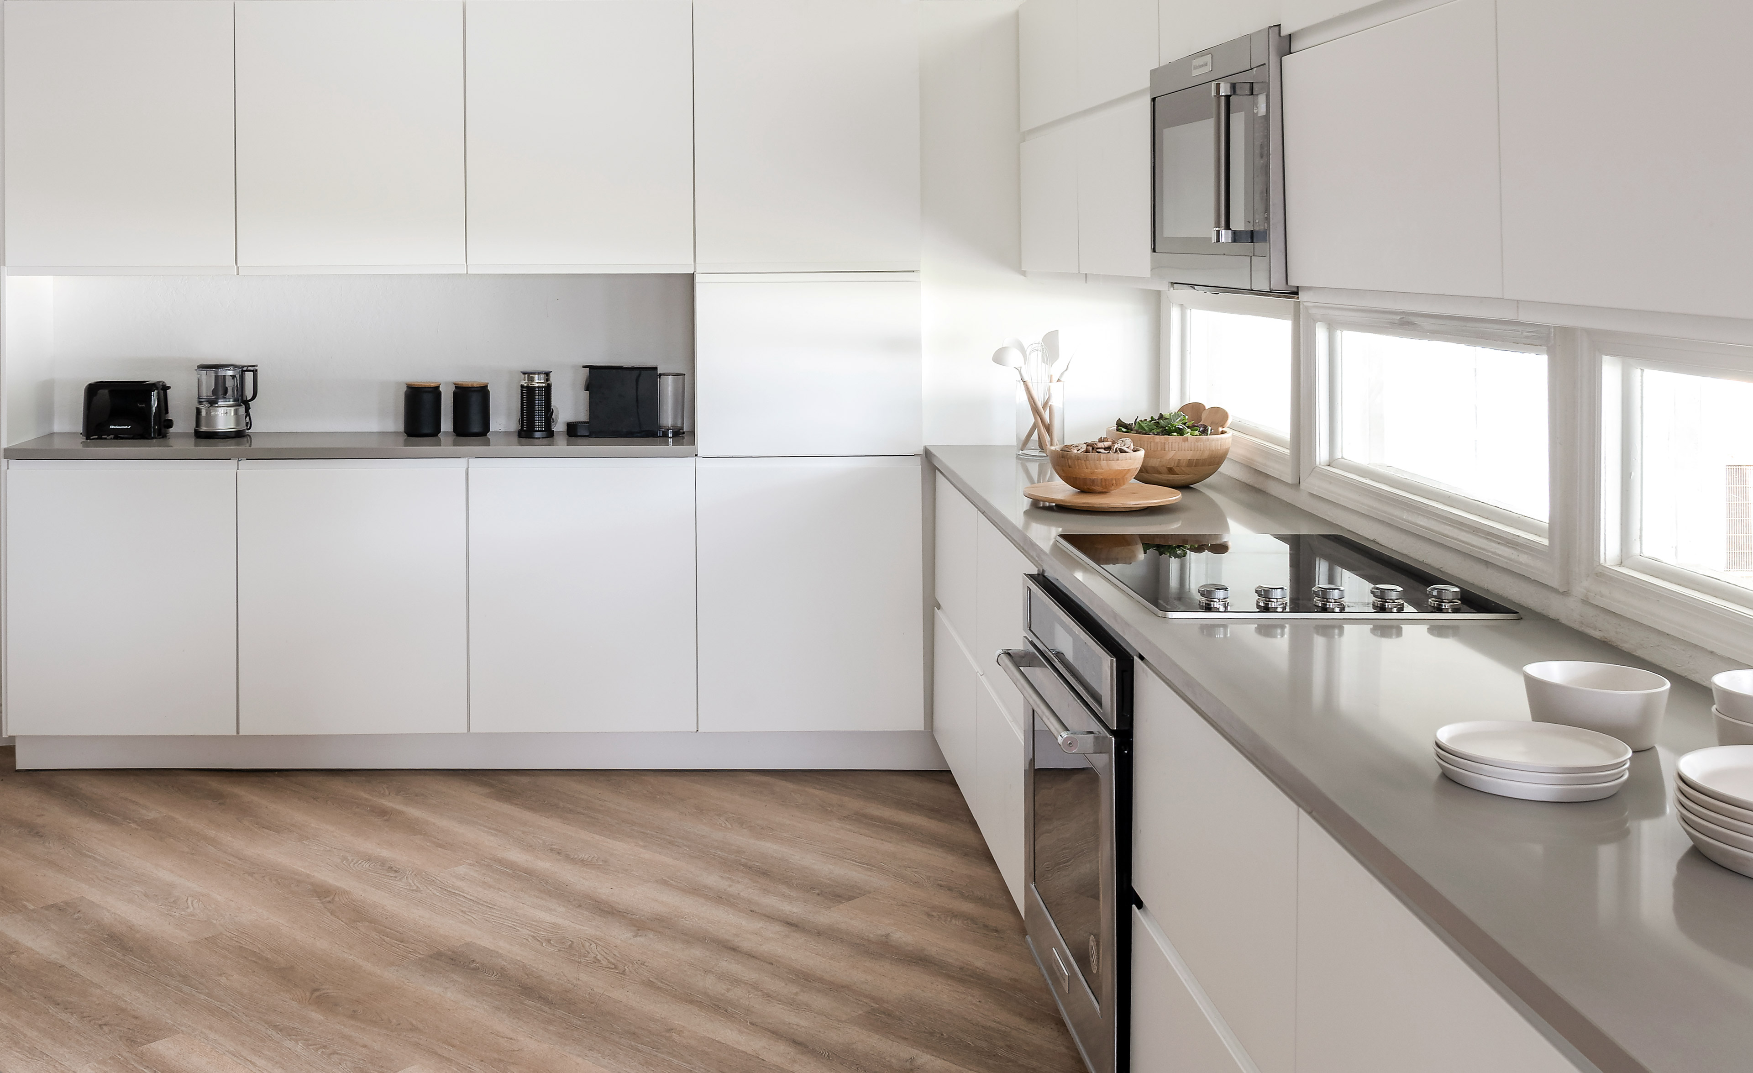
The kitchen is conceived as an essential composition of white cabinetry and grey surfaces. Appliances and storage are integrated within continuous planes that take advantage of the room’s height and maintain a sense of visual order. Timber flooring brings warmth and connects the kitchen with the rest of the house, while a black wall in the auxiliary area provides contrast and forms a backdrop for a natural-fibre artwork.
Upstairs, a second living room provides a more informal and private setting. Three sofas are arranged around a black leather ottoman, creating an enveloping configuration that clearly defines the gathering area. A rug with bold linear graphics anchors the composition, while the contrast between black and white, articulated lamps and small sculptural objects reinforces the room’s contemporary character.
The bedrooms translate the same design language into a more intimate scale. In the principal suite, pale tones, timber and layered textiles are accompanied by black accents and metallic details. Another bedroom combines greys and earthy hues with a textile artwork that introduces greater chromatic depth. The continuity of materials, artworks and objects allows each room to retain its own identity within a home that feels bright, warm and closely connected to its surroundings.